
My son’s room is 8.5 square meters. I measured it three times because I refused to believe a room could be that small and still legally be called a bedroom. When he outgrew the toddler bed, something had to change, because there was physically no floor left for toys, let alone a desk for school in a year or two. So I spent last autumn treating that tiny room like a ship’s cabin: everything goes up the walls, everything does two jobs, and nothing sits on the floor that does not have to. The whole refit cost about 480 EUR and took six weekends. He now has a bed, a desk, all his storage, and — this still amazes me — actual empty floor to play on. Here are the ten space moves that made it work.

1. The Raised Ash Wood Mid-Loft Study Station
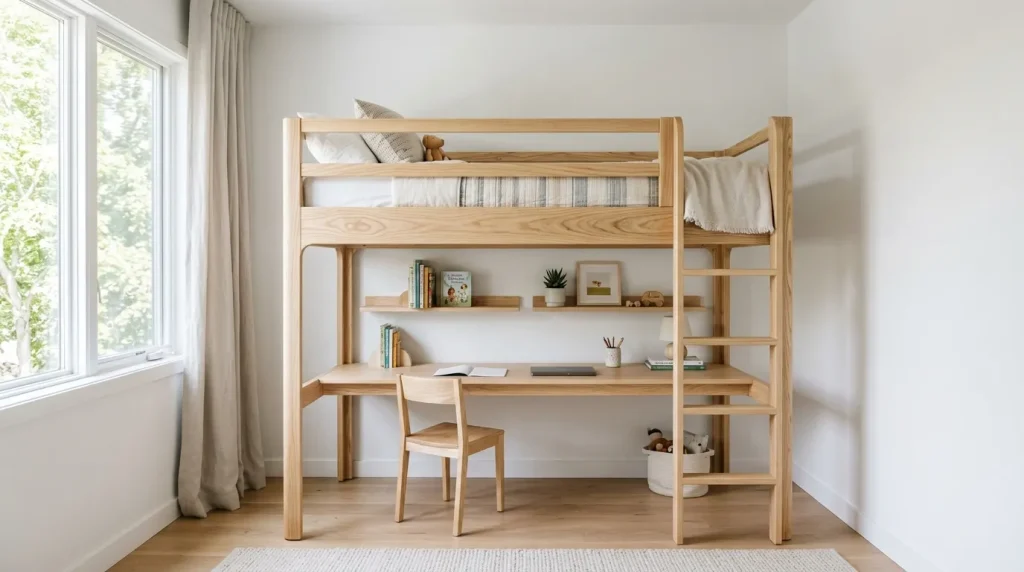
In a room this small, the bed cannot just be a bed — it has to give you a second room underneath. I built a mid-loft from solid ash at 120 cm platform height: sleeping up top, and the entire footprint below became his study and reading zone. I chose mid-height deliberately; a full high loft would have made the 2.4 m ceiling feel oppressive, and at this height I can still sit upright underneath to read with him. The frame is bolted to two walls with heavy angle brackets, which killed every bit of wobble — freestanding would never have survived in this footprint. Underneath went a narrow desk, a rug, and a clip-on lamp. One piece of furniture, two full functions, zero floor lost. The lumber and hardware ran about 140 EUR, the single biggest line item, and worth every cent.
2. Architectural Under-Bed Storage Trunks
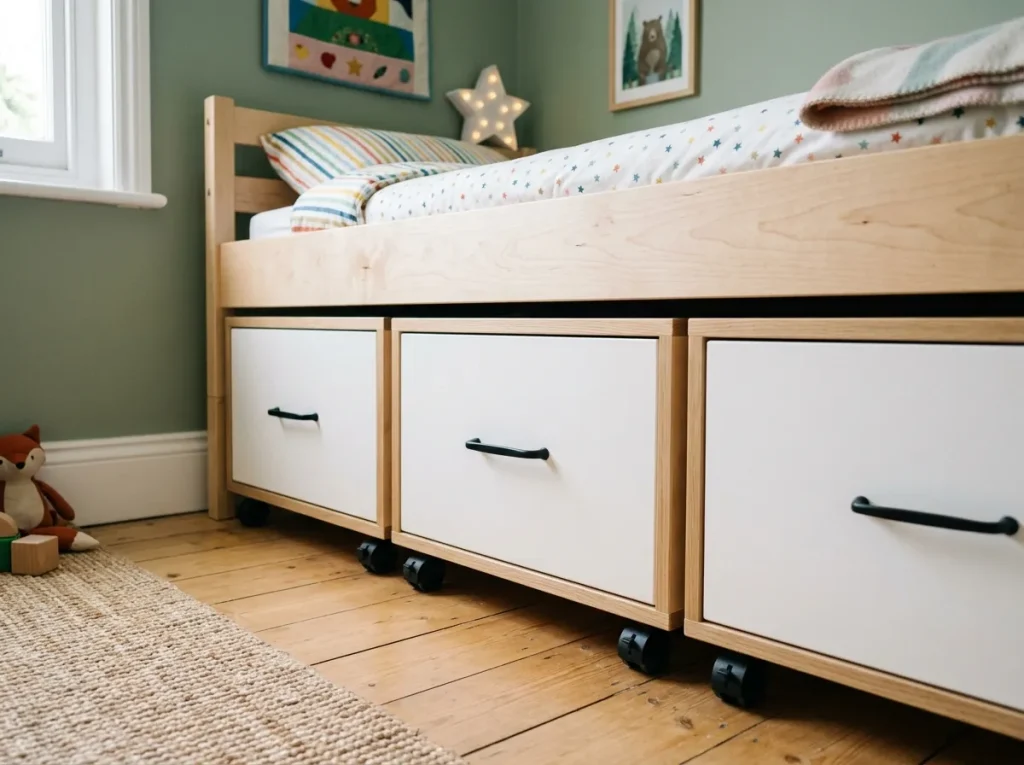
The loft platform sits at 120 cm, which leaves a deep zone underneath that most people waste. I built two long, low trunks on castors that slide completely under the bed — one for Lego, one for out-of-season clothes. They are simple plywood boxes with a lipped top that doubles as a bench when pulled out, which my son discovered immediately and now uses as his “thinking seat.” The castors are the key: without wheels, under-bed boxes become dead storage you never touch. I made them 5 cm narrower than the clearance on each side so they glide even when the room is messy around them. Two trunks, one afternoon, about 40 EUR in plywood and castors. In a small room, every cubic centimeter under furniture is a drawer you did not have to buy.
3. Deep Custom Wall-Pocket Alcove Beds
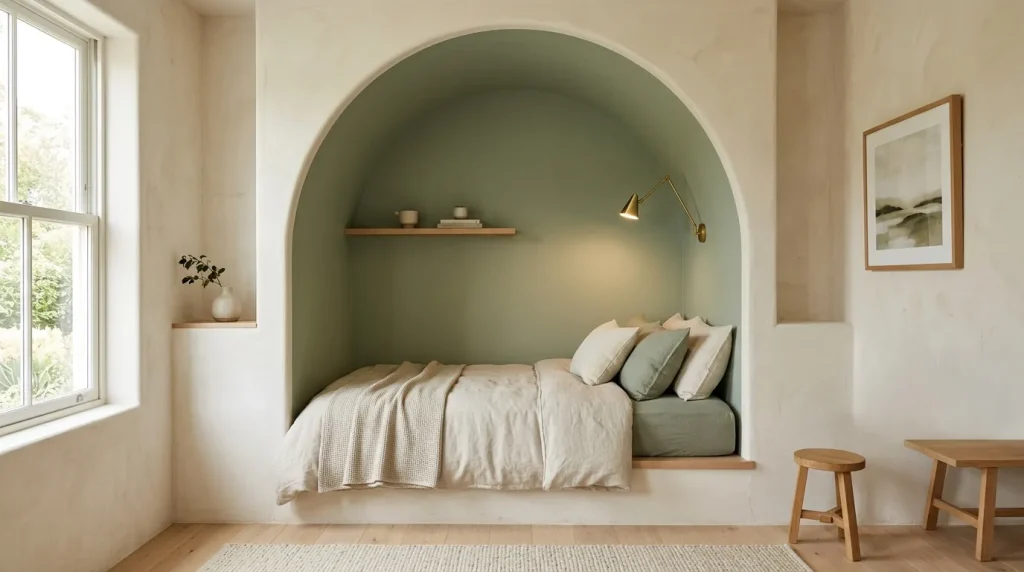
The room has a strange 60 cm deep recess beside the chimney breast that used to collect dust and lost socks. Instead of fighting it, I framed the recess into a proper alcove nook with a plywood platform at sitting height — it is his daytime nest for comics and the Switch, and it converts to a sleepover bed with a fold-out mattress when his cousin visits. Because it is built into the wall pocket, it takes zero usable floor space; the room’s walkway never narrows. I lined the inside with cork tiles, which insulates the cold chimney wall and gives him a pinboard surface for ticket stubs and drawings. Ventilation gap behind the platform, always — I leave 3 cm at the back. An awkward corner became the most fought-over seat in the house, for the cost of some plywood and a Saturday.
4. Asymmetric Floating Box Cube Modules
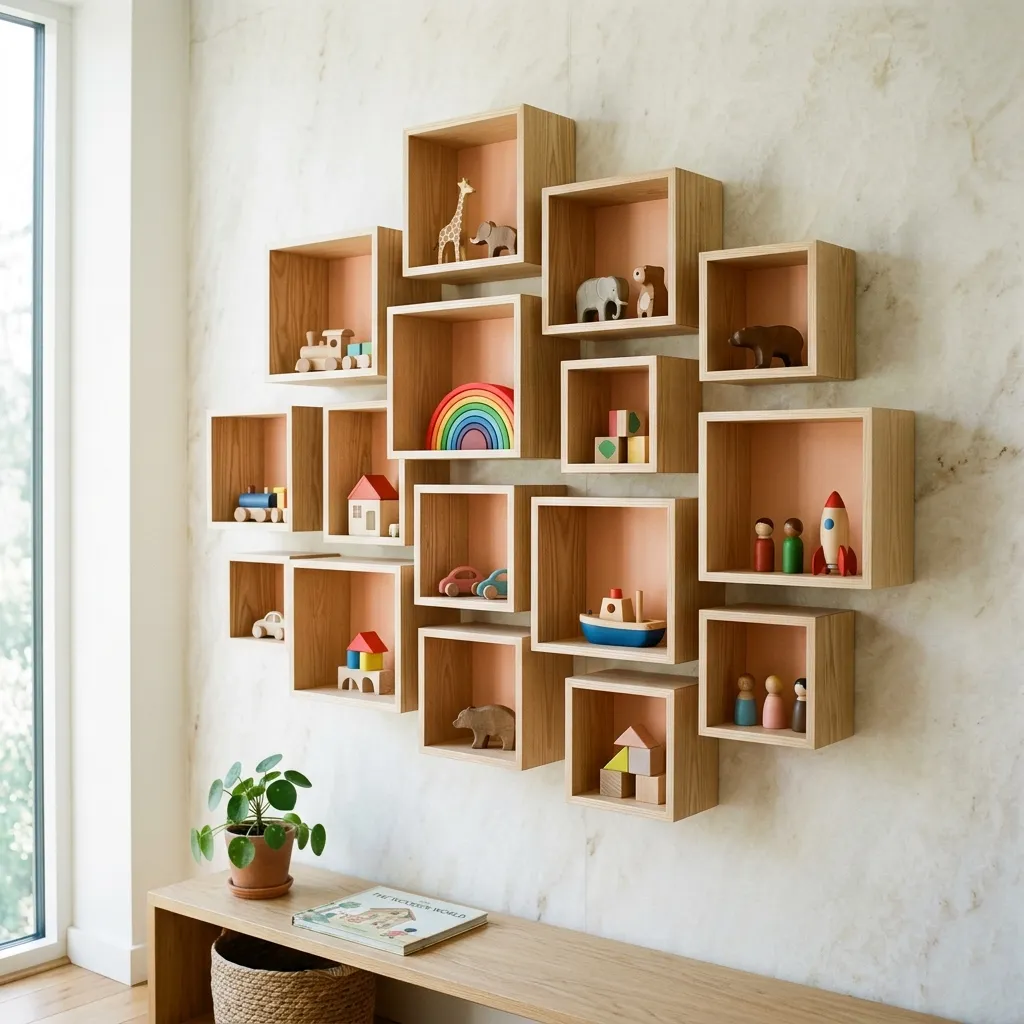
Floor-standing shelves were out of the question — there is no floor. So storage went vertical: eight plywood cubes mounted in a climbing asymmetric pattern up the one full-height wall, from 40 cm off the floor to just under the ceiling. The asymmetry is not just looks; I placed the lowest cubes at his current reach and left the top ones for things he needs rarely, with the pattern designed so we can add two more cubes later without it looking patched. Every cube is anchored into studs — in a kids’ room, floating shelves must be climb-proof, because they will be climbed. Books, trophies, and the rock collection live up there now. Eight cubes cost about 55 EUR total, and the wall that used to hold one sad poster now stores roughly a cubic meter of stuff.
5. Minimalist Monochromatic Book Ledges
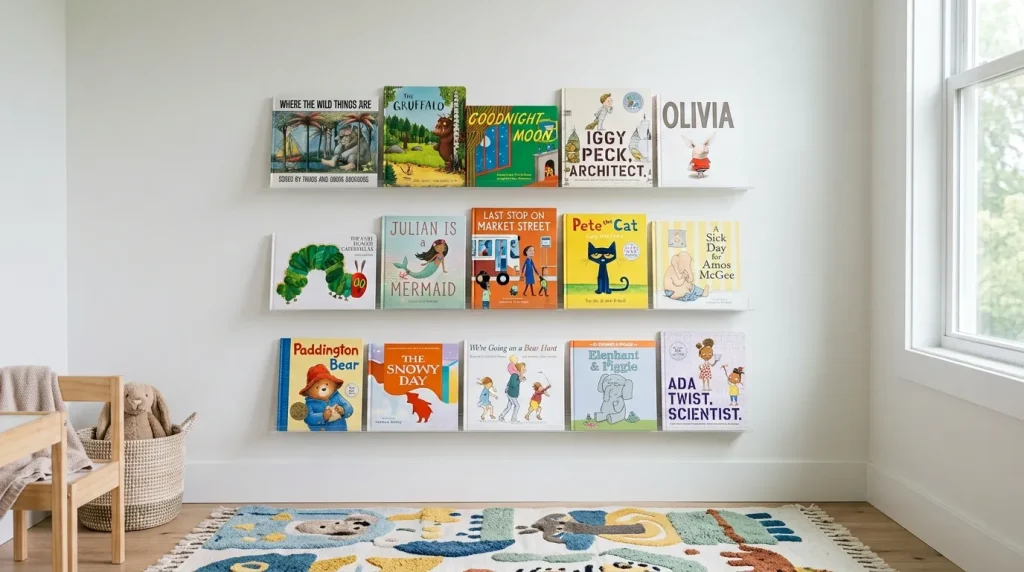
Deep bookshelves eat 30 cm of room depth you do not have; book ledges eat 8 cm. I ran two long ledges along the wall above the desk at staggered heights, painted the exact white of the wall so they visually vanish. Picture books face out — covers as art — and chapter books spine-out behind them in a second row; the ledge is deep enough for that double row, which doubled capacity without a centimeter more wall. I used a continuous pine strip rather than short ledges because one long level line makes a tiny room feel wider, a trick I stole from galley kitchens. The front lip is 4 cm, high enough for the door-slam test. Under 15 EUR for both, an hour to install, and his entire library is off the floor and visible at once.
6. Minimalist Drop-Front Desk Ledges
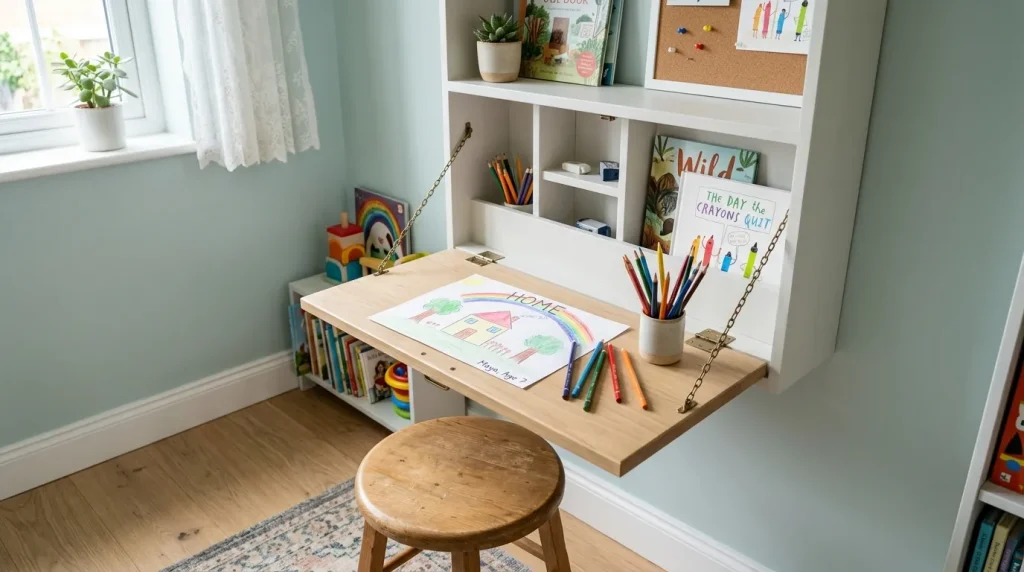
A permanent desk would have consumed a sixth of the room’s floor. Instead I mounted a drop-front desk on the wall under the window: closed, it is a slim 12 cm cabinet; open, the front folds down into a 60 cm deep worktop at exactly his elbow height. Inside the cabinet I fitted the book ledges’ smaller cousins — shallow compartments for pencils, chargers, and the eternal pile of “important papers” that is mostly drawings of dragons. The fold-down panel is held by two steel cables rather than chains, quieter and cleaner looking. Leveling mattered enormously here; I shimmed the mounting batten until a pencil stayed put anywhere on the surface. He does homework there now, folds it away after, and the room is a playroom again in ten seconds. About 30 EUR and my favorite small-space move in the whole flat.
7. Woven Cotton Rope Basket Columns
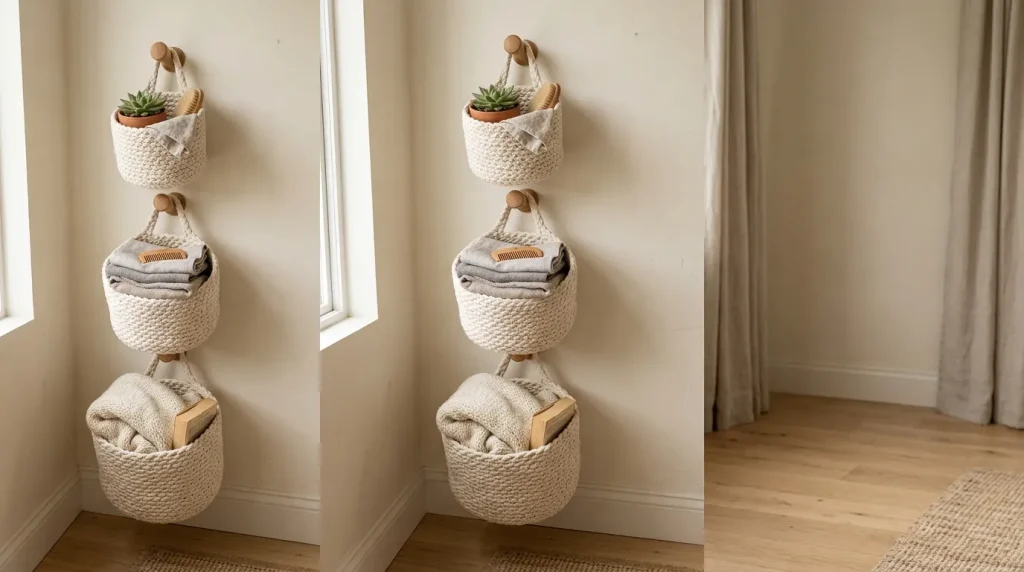
The one floor-corner we sacrificed went to a column of three nesting rope baskets, and even that I made work twice: the baskets hold toys, and the column’s top is his bedside table for the lamp and water glass. I chose rope over plastic bins because soft sides forgive the midnight shin-bump, and the natural texture keeps the room from feeling like a storage unit. The baskets graduate in size so they nest for the rare deep-clean, and each has a fabric label tag he wrote himself — “FIGURES,” “CARS,” “RANDOM” (his words). When friends sleep over, the whole column moves to the hallway in one trip. Three baskets, 35 EUR, zero assembly. In small rooms, anything that can be carried out in one trip is a feature, not a compromise.
8. Double-Layer Light-Reflective Window Drapery
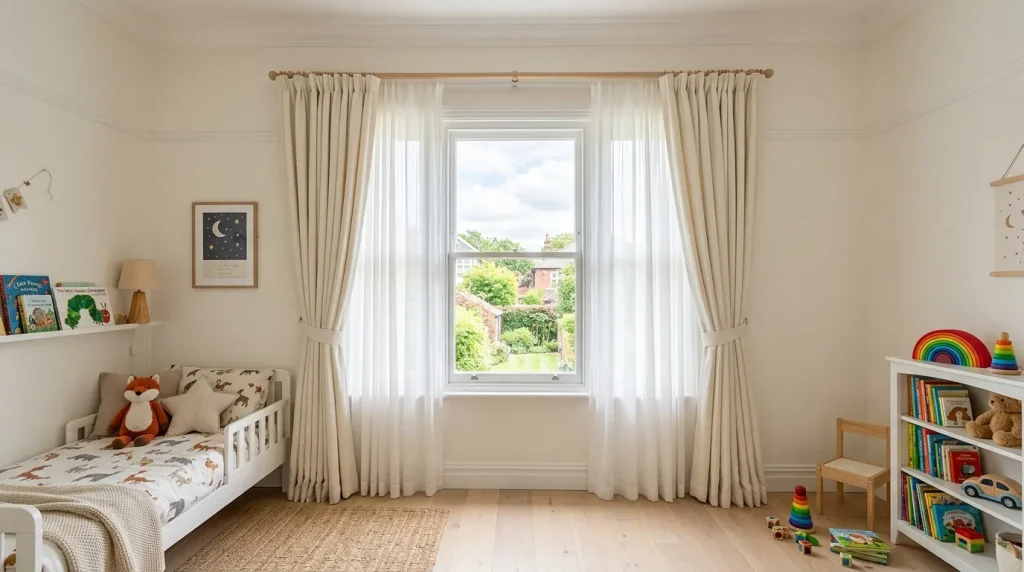
Small rooms live or die by light, and his one window faces a shaded courtyard. I hung a double rod: a light-reflective sheer that bounces every available photon around the room during the day, and a blackout roller behind it for sleep. The curtain rod runs wall to wall — 40 cm wider than the window — with the panels stacked fully clear of the glass by day, so the window reads as huge and the light pours in unobstructed. At night the blackout pulls across and the room goes properly dark; he falls asleep faster, which I did not expect to be a curtain’s job. The pale sheer also visually doubles the window, the oldest small-room trick there is. Both layers cost 45 EUR together. Never put heavy dark curtains in a tiny room; light fabric is square footage you do not have to build.
9. Curated Artisan Matte Pottery Vignettes
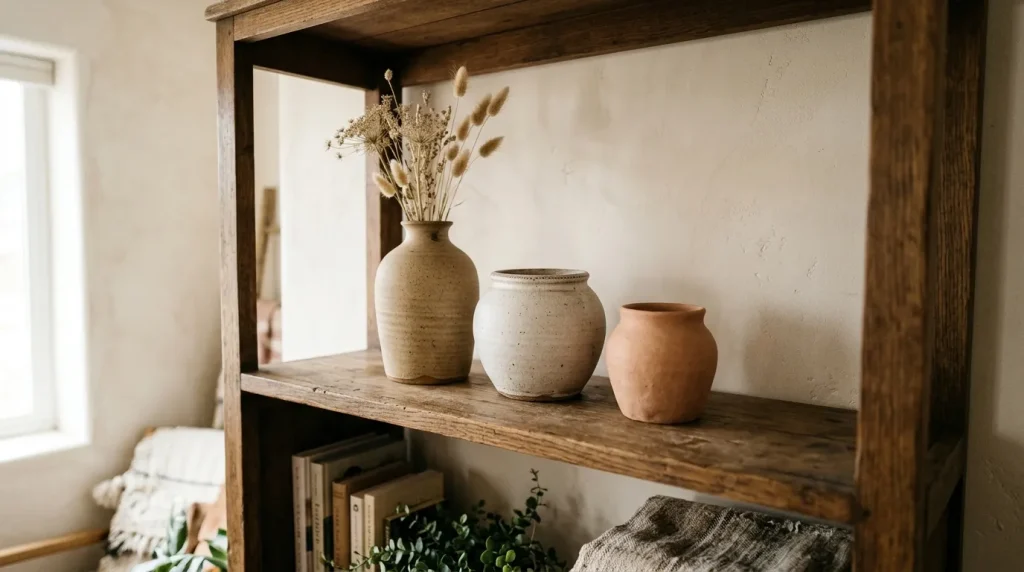
Even a ship’s cabin needs something beautiful, or it feels like a cell. I allowed exactly three small display spots — one cube, the windowsill corner, the basket-column top — each holding a tiny grouping of matte pottery: a thrifted vase with dried lavender, a handmade pinch pot holding his “special” Lego minifigure, a small bowl for found treasures. The discipline of three spots matters in a small room; decor spreads like clutter if you let it. Everything is unbreakable stoneware at his height, because beautiful things he cannot touch breed resentment, not appreciation. Total spend was maybe 12 EUR across flea markets. It sounds minor, but these little intentional corners are what make him call it “my room” instead of “the small room.”
10. Slatted Timber Acoustic Wardrobe Doors
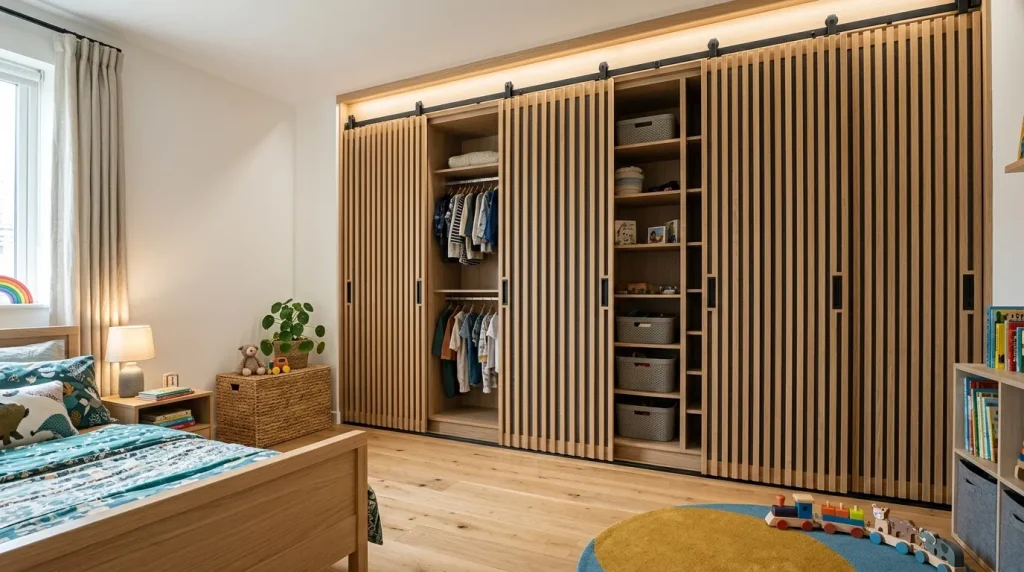
The wardrobe is the room’s biggest object, so its doors set the tone. I replaced the flat white sliders with slatted timber fronts I built from pine battens — and here is the small-space reason, not just the pretty one: I made them 4 cm shallower than standard by recessing the hanging rail, stealing back a hand’s width of floor along the whole wardrobe run. The vertical slats draw the eye upward, making the 2.4 m ceiling feel taller, and they genuinely dampen the room’s boxy echo. I kept the carcass, reused the track hardware, and stained the battens a pale oak so the big block of wardrobe does not loom dark in the small space. One weekend, about 60 EUR. The room’s largest furniture piece went from an eyesore you bump into to a wall feature you notice — in a good way.
Conclusion
8.5 square meters, six weekends, roughly 480 EUR — and my son went from a room you could barely turn around in to a room with a bed, a desk, a reading nook, and empty floor. The whole philosophy fits in one sentence: the floor is for playing, the walls are for everything else. If your kid’s room feels too small, start with the bed — loft it, and you have just built a second room for the price of lumber. Measure twice, anchor everything into studs, and keep one corner beautiful. Small rooms do not need less design; they need more.