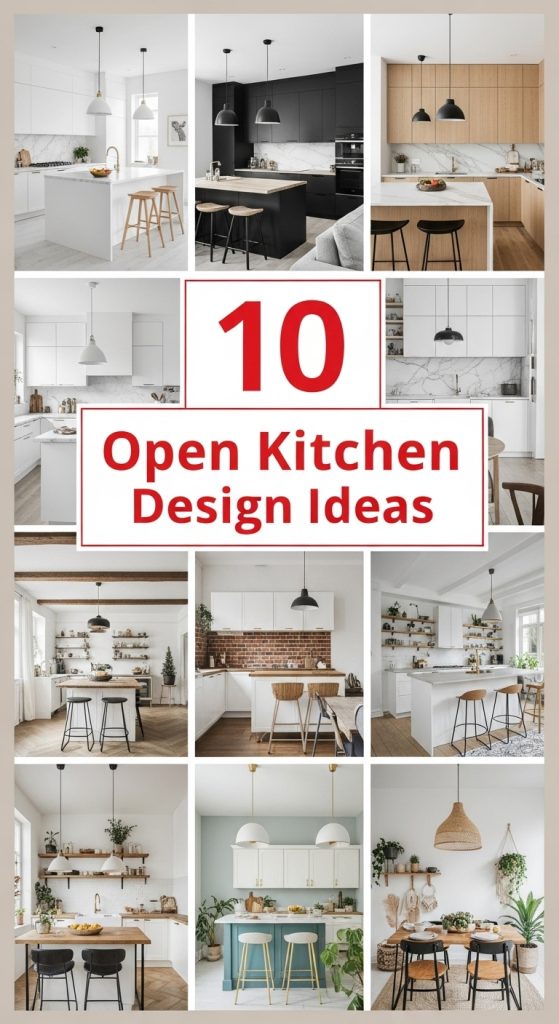
10 Open Kitchen Design Ideas
I have lived with an open kitchen for eleven years now, and I will be honest with you: it changes everything about how a home works. There is no hiding a pile of dirty dishes behind a closed door, and the sound of the extractor fan becomes part of your evening routine whether you like it or not. But the first time my friends and I cooked dinner together while actually talking to each other instead of shouting through a doorway, I knew I would never go back to a closed kitchen. Here are ten open kitchen designs I have studied, visited, or lived with — including the practical realities nobody puts in the brochure.
1. Modern Minimalist Open Kitchen Design
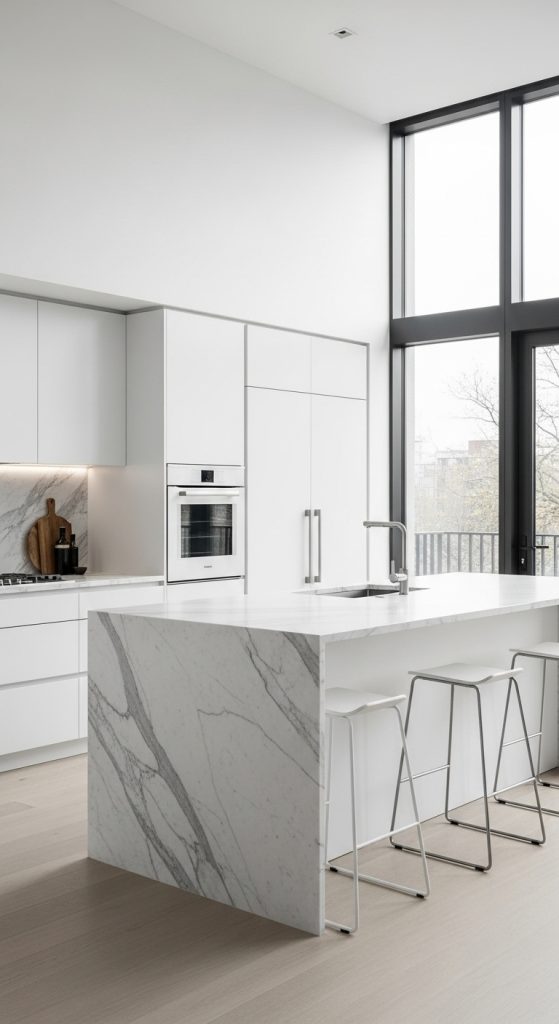
My friend Anna in Glockenbach has the purest minimalist open kitchen I have ever stood in — handle-less white cabinets, one slab of concrete-look quartz, nothing on the counters except a kettle. It looked like a showroom until she admitted the whole trick: the coffee machine, the toaster, even the paper towels live in a full-height appliance garage that closes with one push. That is the real cost of minimalism, and it is not small; her handle-less cabinetry ran about forty percent more than standard fronts. But in an open kitchen the calm pays for itself every day, because a chaotic counter is now part of your living room. I tried a cheaper version in my own flat with simple matte white fronts and hidden push-latches, and it works — though I learned the hard way that matte shows every fingerprint when you are cooking with oil. What worked for me was keeping one deep drawer near the stove for the messy everyday tools and banning everything else from the countertop. If you can commit to putting things away, minimalism is the kindest thing you can do for an open-plan home.
2. Industrial Open Kitchen Design
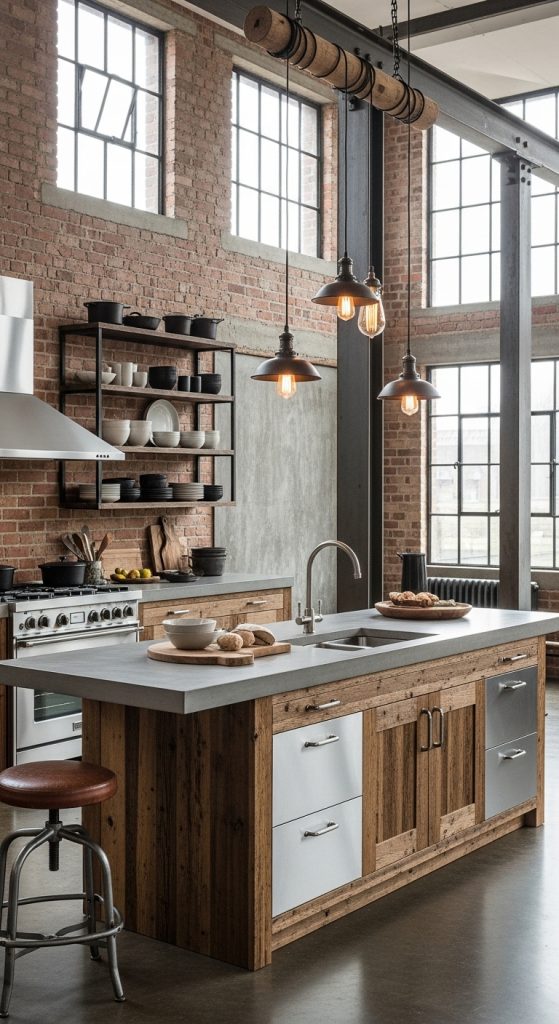
I rented a loft in Sendling for two years with an industrial open kitchen — exposed steel column in the middle of everything, concrete-look floor, open metal shelving instead of upper cabinets — and it taught me more about kitchens than any magazine. The shelving looked fantastic and cost almost nothing compared to cabinets, but every plate on display collects grease film within a week in a real kitchen, so I started washing things I had already washed. That said, there is something genuinely joyful about cooking in a space with black metal pendants and a big reclaimed-wood island; it invites people to lean on the counter and talk while you chop. My biggest tip from that flat: invest in a seriously powerful extractor, at least 600 cubic meters per hour and ducted outside, because in an open industrial space the frying smell travels everywhere and there is no door to close. I also learned that an island of at least 220 by 90 centimeters is the magic size — smaller and you cannot prep on it while someone sits at it. I loved that kitchen the way you love a complicated friend: not practical, but wonderful company.
3. Rustic Farmhouse Open Kitchen Design
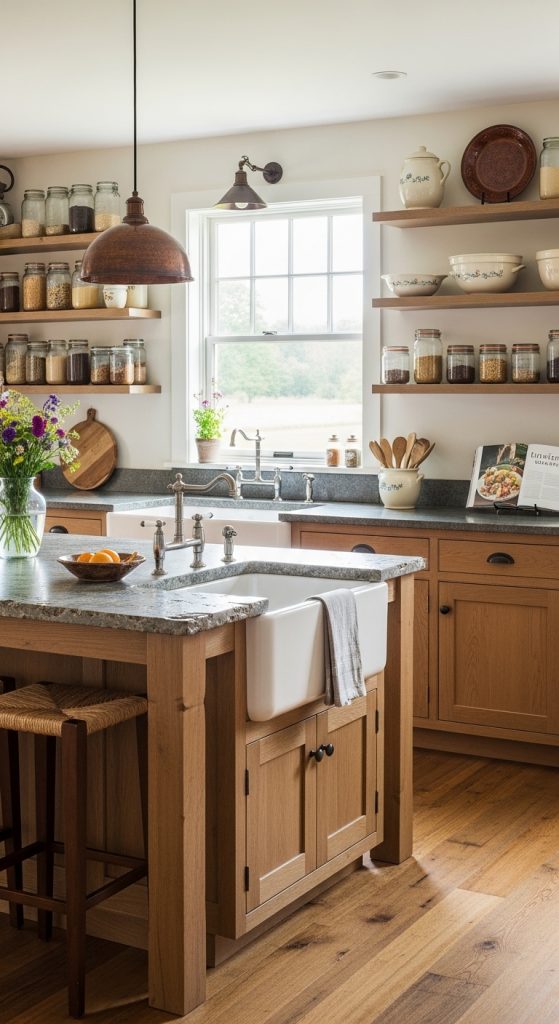
My aunt outside Rosenheim has the farmhouse open kitchen I measure all others against — a big solid pine table right in the middle of the room, apron-front sink, open beams. We have had Sunday dinners there for twenty years and the table bears the scars: burn marks from a lasagna tray, a knife nick from my cousin in 2009. That is exactly the point of farmhouse style: it absorbs real life instead of showing it off. When I helped her update the space last year, we kept everything but swapped the old stove for a range cooker and chose honed limestone for the counters, which forgives a lot if you seal it twice a year. In an open plan, the farmhouse look does something clever: the warm wood tones make a big combined space feel cozy instead of barn-like. One warning from experience — open wood shelving plus farmhouse cooking means dust on your jars, so I keep her flour and sugar in glass canisters and wash the rest monthly. It is not the lowest-maintenance style, but it is the one that makes guests stay longest at the table.
4. Scandinavian Open Kitchen Design
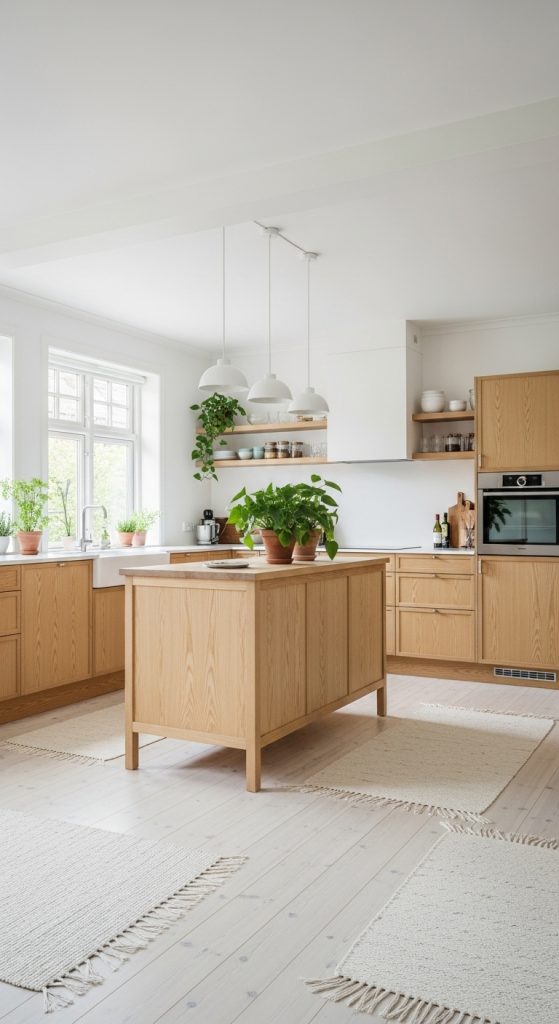
If there is a style made for small open kitchens, it is Scandinavian, and I say that as someone who has watched Munich friends squeeze real kitchens into 60-square-meter flats. The formula is light wood, white walls, and ruthlessly edited contents, and it works because pale surfaces bounce the light deep into a combined living space. In my own flat I painted the kitchen wall a soft white, added an oak worktop from the hardware store for about 180 euros, and hung two simple pendant lights over the prep area. The whole refresh cost less than a holiday, and the flat genuinely felt bigger the day I finished. The Scandinavian detail that matters most is the open shelf with only what you use daily — three bowls, four mugs, the olive oil — because in an open kitchen your storage is your decoration. I learned the hard way that cheap pine shelving warps near the kettle steam, so spend the extra 30 euros on proper oak brackets and a solid board. Add one potted herb on the windowsill and you have a kitchen that feels calm even when the rest of life is not.
5. Coastal Open Kitchen Design
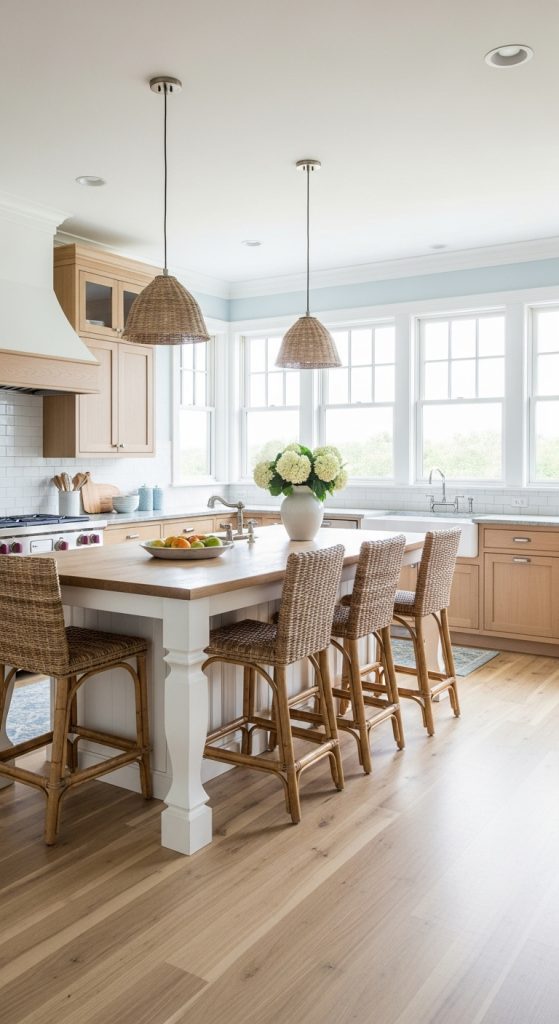
You do not need a house by the sea to pull off a coastal open kitchen — my friend Mareike did it in a Munich courtyard flat facing a brick wall, and it still works. The trick is restraint: soft sea-blue on one wall of lower cabinets, warm white everywhere else, rattan bar stools she found secondhand for 25 euros each. In an open plan, the coastal palette is a clever move because those pale blues and sandy tones visually cool down a space that gets busy, which open kitchens do. What surprised me most was how practical it is: light stone-look counters hide crumbs, and the whole room just needs a wipe-down to look fresh. My honest advice is to skip the themed decorations — the anchors and shells — because two cute things become clutter in an open room fast. One driftwood bowl on the island is enough. Mareike also learned that real marble stains if you cook with turmeric, so she chose a quartz with a marble print and has zero regrets. If your open kitchen faces north and runs dark, this is the style I would pick first.
6. Open Kitchen with Statement Island
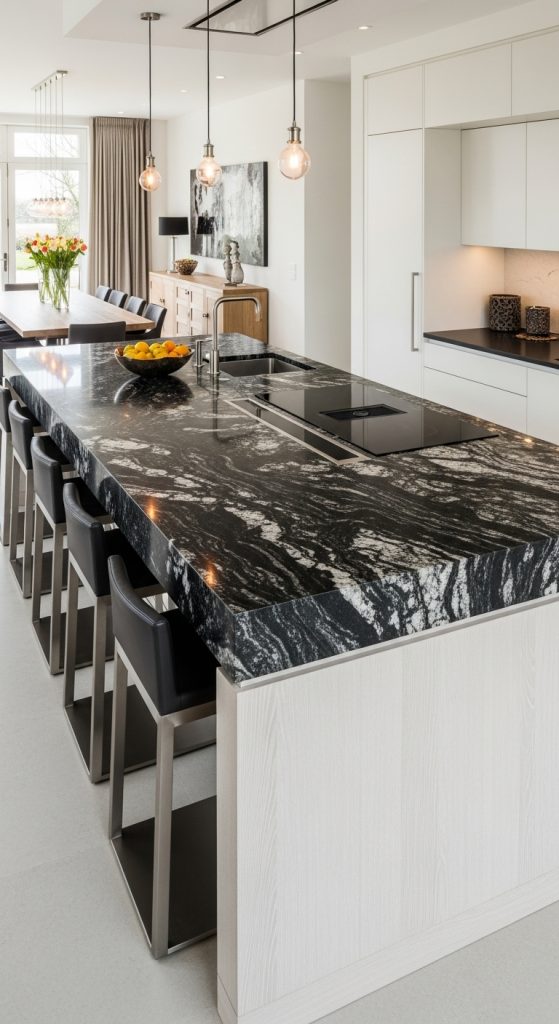
Here is the truth about statement islands: they are the best and most dangerous idea on this list. The best, because an island turns an open kitchen from a corridor into a room — my cousin’s 240-by-100-centimeter island seats four for breakfast, holds the cooktop, and has ended more dinner parties than the dining table. The dangerous, because islands eat floor space mercilessly; you need a full 100 to 120 centimeters of walkway on every working side, and I have seen too many kitchens where the island leaves a 70-centimeter squeeze that everyone hates within a month. Measure your room before you fall in love. I helped plan my cousin’s and we made the island work double duty with a lowered 75-centimeter overhang on one end so kids can draw there while dinner simmers. A contrasting island color — hers is deep forest green against white cabinets — makes the whole open space look designed rather than assembled. Budget honestly: a proper island with stone top, electrics, and seating runs 3,000 to 6,000 euros in Munich. But divided over ten years of daily use, it is the best money in the kitchen.
7. Open Kitchen with Large Windows
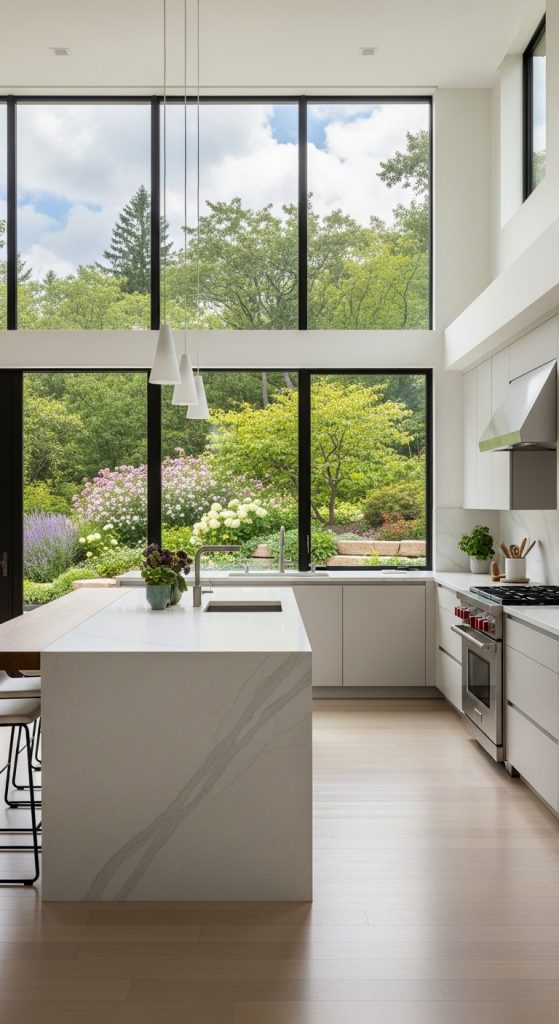
I will never forget cooking at a friend’s farmhouse near the Starnberger See, where the kitchen wall is essentially one big window facing the garden. Chopping vegetables in actual daylight at eight in the morning felt like a luxury I did not know existed. If you have the bones for it — an exterior wall you can open up — large windows are the single best upgrade an open kitchen can get, because natural light does what no pendant lamp can: it makes the whole combined space feel alive. In my own flat I could not move walls, so I did the renter version: I took the heavy curtains off the existing kitchen window, swapped the dark roller blind for a sheer linen one, and suddenly the room felt twice as bright. One practical note from the farmhouse: big glass means big heat loss in winter and a greenhouse in July, so budget for proper triple glazing and an external blind if you go large. And keep the windowsill clear — in a bright open kitchen, a cluttered sill is the first thing every visitor sees.
8. Industrial Open Kitchen with Exposed Elements
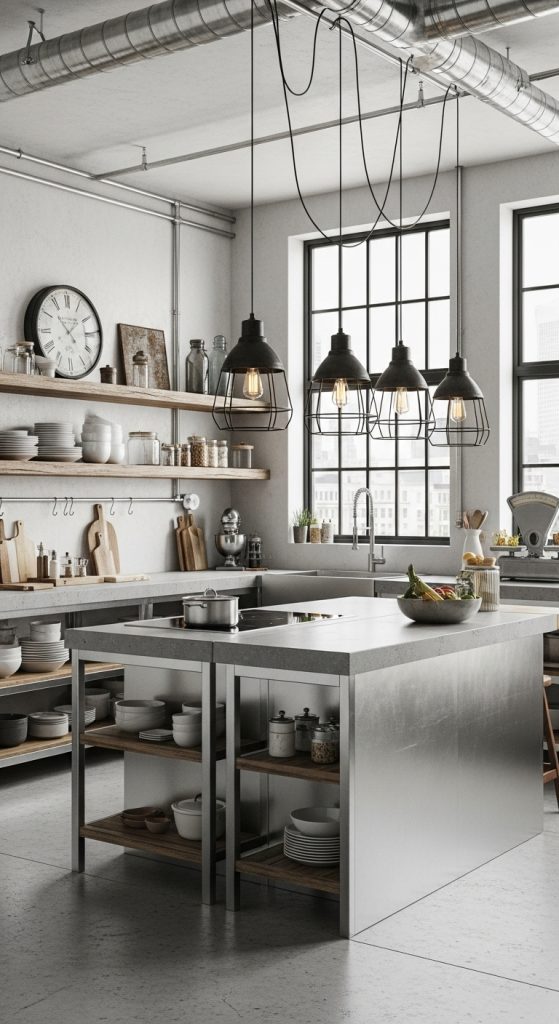
There is a difference between industrial style and exposed elements, and I learned it the expensive way in my Sendling loft: the style is a choice, but the elements are the building telling you what it is. My ceiling had a real steel beam and the old ventilation duct running across it, and once I stopped trying to box them in and painted them matte black instead, the whole kitchen suddenly looked intentional. That is my main advice here — work with what the room gives you. A 200-euro tin of paint on a real duct beats 2,000 euros of fake industrial cladding every time. The honest downside nobody mentions: exposed ducts and beams collect cooking grease in an open kitchen, and you will be up a ladder with a degreaser twice a year. I also found that one exposed-brick wall was plenty; two would have made the room feel like a cellar. Keep the cabinetry quiet — plain fronts, dark or grey — and let the bones of the building do the talking. It is a look with genuine character, which is rare in kitchens, and guests always ask about it first.
9. Transitional Open Kitchen Design
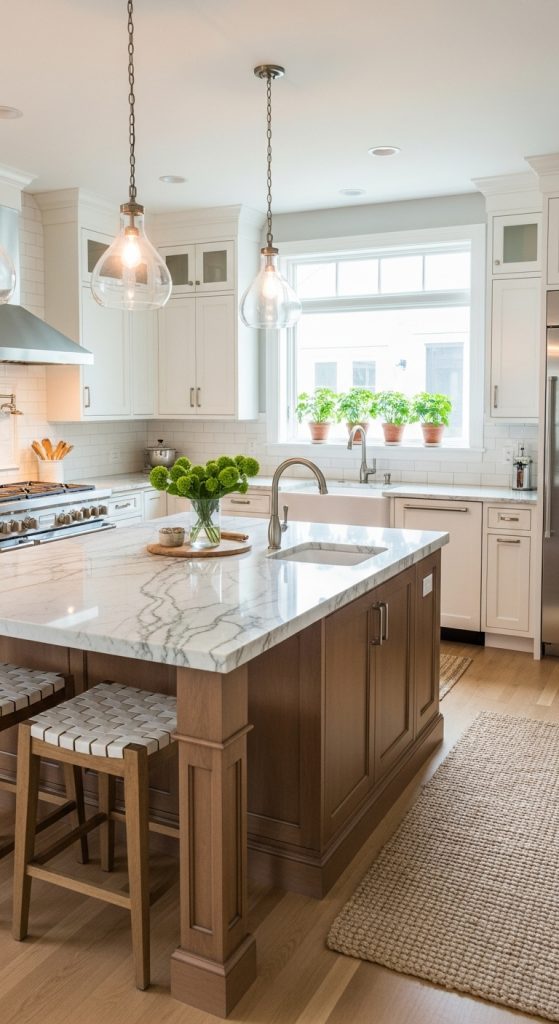
Transitional is the style for people who cannot commit — and I mean that as a compliment, because I am one of them. My current kitchen is transitional without me ever planning it: shaker-style cabinet fronts in a warm greige, a simple oak worktop, one modern brass pendant next to a classic ceramic sink. Nothing matches perfectly and everything gets along. In an open kitchen this mix is genuinely practical, because the space has to please both the cook and the living room — too modern and the sofa area feels cold, too traditional and the kitchen feels like a museum. The transitional trick I swear by is repeating one material on both sides: my oak worktop matches the living room shelving, and suddenly the whole open space reads as one room. I learned that hardware is the cheapest way to steer the mix — matte black handles push it modern, brass pushes it classic, and a box of either costs under 40 euros. If you are renovating an open kitchen and terrified of choosing wrong, choose transitional; it forgives indecision better than any other style.
10. Open Kitchen with Unique Backsplash Design
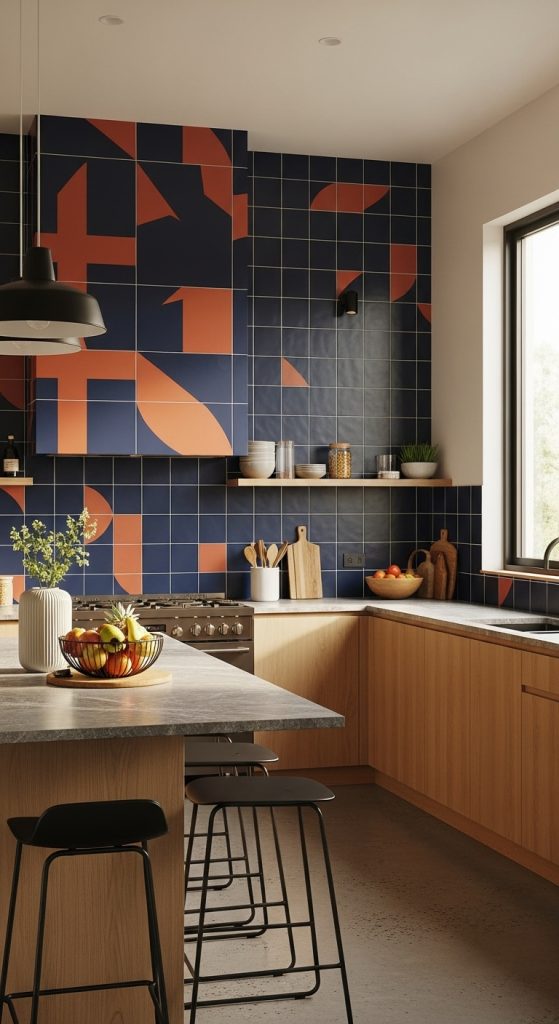
The backsplash is the one place in an open kitchen where you can be brave without consequences, and I wish someone had told me that before I played it safe. In my first open kitchen I chose plain white subway tiles — fine, forgettable. In my current one I finally went for it: handmade-look zellige tiles in a soft sage green, and they are the first thing every visitor comments on. Here is why the backsplash matters so much in an open plan: it is the visual anchor your eye lands on from the sofa, so it sets the tone for the whole room. My practical advice after two tile jobs: a bold pattern needs a quiet room around it, so keep cabinets plain if the tile is loud. Budget-wise, tiles run 30 to 80 euros per square meter plus laying, and a typical backsplash is only three to four square meters — this is the cheapest dramatic change in the entire kitchen. One warning from my tiler: dark grout with handmade tiles hides a multitude of sins, while white grout behind a stove will mock you within a year. Choose the grout like you mean it.
Conclusion
After eleven years of living with an open kitchen — the loft, the farmhouse visits, my own two renovations — the style matters less than the decisions underneath it: an extractor that actually extracts, an island sized to the room, and storage honest enough to keep the counters clear. Pick the design that fits how you really cook, measure twice, and do not skimp on ventilation. The open kitchen rewards the practical far more than the fashionable.