10 Kitchen Island Ideas
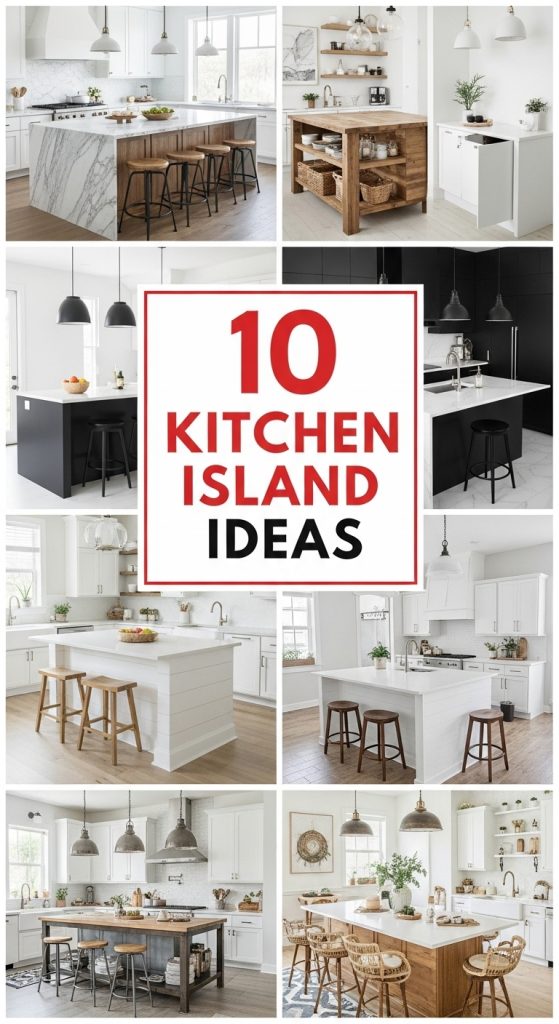
My own kitchen island came about almost by accident. We had this dead rectangle of floor between the stove and the window that collected shopping bags and nothing else, until a friend who builds kitchens told me over coffee that an island is the one piece of furniture that has to earn its footprint every single day. She was right. The battered oak-topped island I ended up building on a budget has since served as chopping block, homework desk, buffet, and the spot where everyone leans while the pasta water boils. After two years of living around it, I have opinions, so here are the ten island styles I have actually thought through, visited in other people’s kitchens, or borrowed ideas from.
1. The Multi-Level Island for Versatility
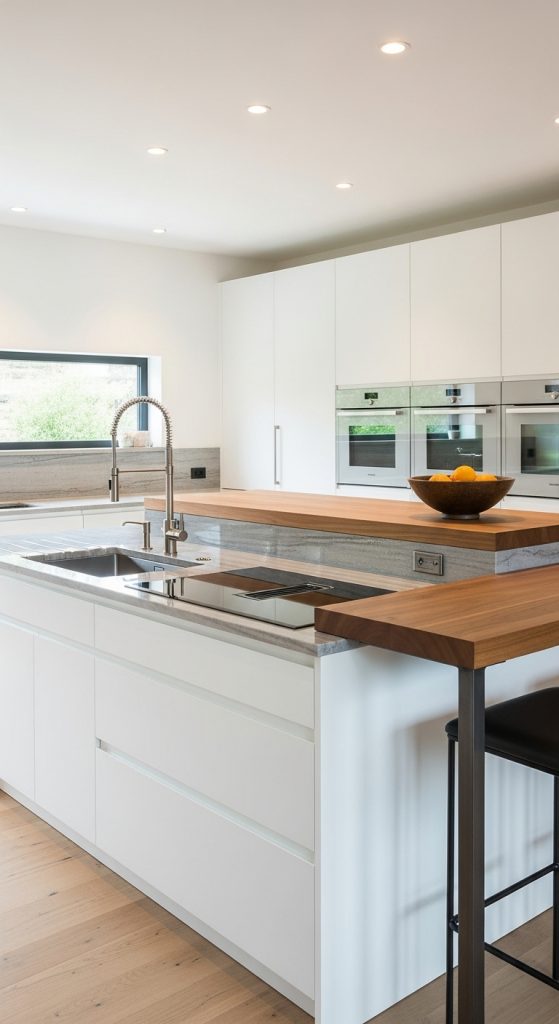
I first saw a split-height island at my neighbor’s place, and I admit I spent half the dinner party leaning against the tall side with my wine glass while she chopped on the low side. The genius of it is zone-making: the lower slab, around 90 centimeters, becomes a proper working surface where you can knead dough without hunching, and the raised part at bar height turns into a natural perch that keeps guests out of the cooking zone. If you are building one, make the lower worktop from something indestructible like granite or thick beech butcher block, because it will take the daily beating, and give the raised part an overhang of at least 25 centimeters so knees fit comfortably under bar stools. The one mistake I would avoid is making the step between the two levels too shallow; it then reads as an accident rather than a design choice. Done properly, one island quietly replaces both a prep counter and a breakfast table.
2. The Rustic Farmhouse Island
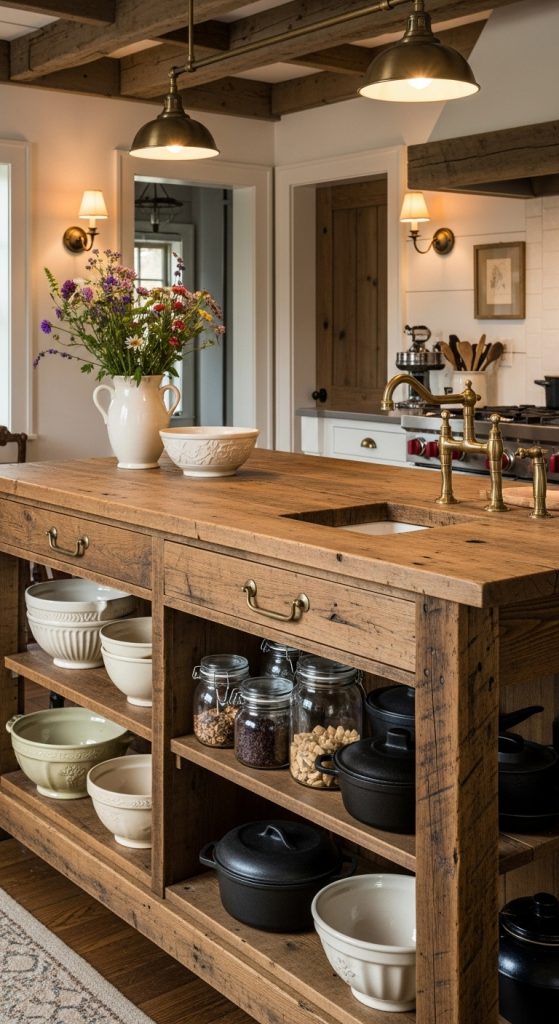
This is closest to the island I actually have at home: solid, a little rough around the edges, and impossible to worry about. Mine is built from old oak floorboards my father-in-law salvaged from a renovation, and every dent on it has a story involving either a dropped pan or my daughter’s art projects. The beauty of the farmhouse look is that it forgives real life, which is why reclaimed or distressed wood works so well here; you can skip the coasters entirely. I added open shelving on one side for the bowls we grab daily and a simple wine rack that cost me under forty euros at a flea market. Hardware-wise, unlacquered brass or black iron pulls age beautifully and do not demand polishing. My only honest warning is to seal the top properly, because raw wood and tomato sauce have a relationship you will regret. Ours gets a coat of food-safe oil twice a year, ten minutes of work, and it looks better every year.
3. The Modern Minimalist Island
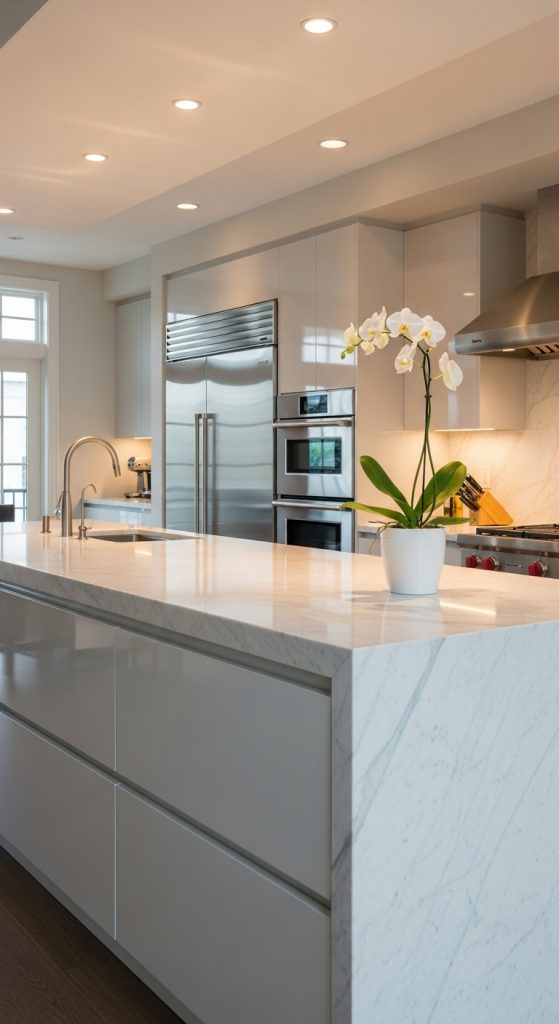
I am naturally a bit of a minimalist in the kitchen, mostly because our flat has no pantry and clutter makes me twitchy, so I have deep respect for the clean all-white island I photographed in a friend’s new-build apartment last spring. Everything about it is hidden: push-to-open cabinets, an integrated dishwasher, not a single handle to break the silhouette. What makes this style work is discipline in materials, one calm color, one surface like matte quartz or polished concrete, and then rigorously keeping the top clear. The practical payoff is real in small kitchens, because an uninterrupted pale surface bounces light around and makes a tight room feel noticeably bigger. My honest tip is that a minimalist island demands a place for everything inside it; without good storage planning, the minimalist look collapses within a week. If you can commit to the tidiness, though, it is the calmest kitchen style there is.
4. The Kitchen Island with Built-in Seating
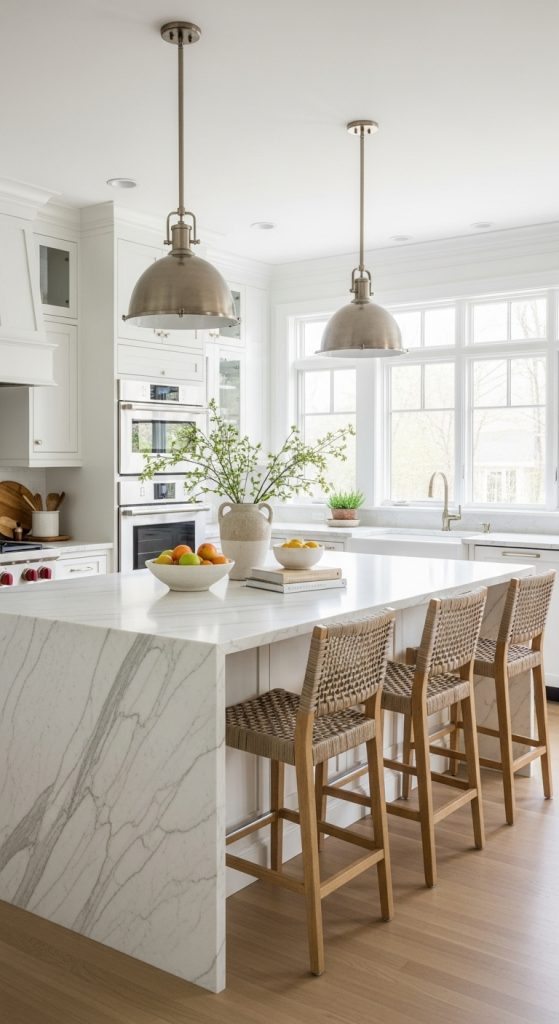
Every gathering in our flat ends with everyone standing around the island, so at some point I just accepted it and pulled in stools. Built-in seating turns that instinct into a plan, and I have seen it done well enough times now to know the details matter. Counter-height seating, around 65-centimeter stools at a 90-centimeter top, feels like proper dining, while bar height is better for quick coffees and homework. Comfort matters more than style here: a padded or molded seat makes the difference between guests staying ten minutes and staying two hours, and I would always choose a backrest for the end spots where someone settles in. Leave about 60 centimeters of width per person so nobody elbows anyone else. The payoff is that the kitchen becomes the actual social center of the home, which is where everyone wants to be anyway, and you stop apologizing for not having a dining room.
5. The Island with a Sink or Cooktop
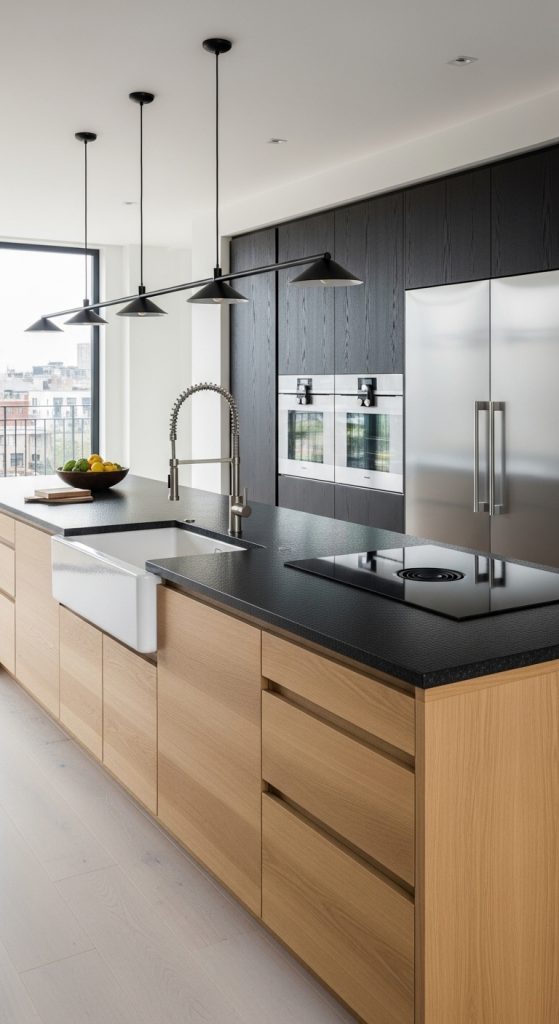
I spent a summer in a rented holiday flat with the sink in the island, facing the garden instead of a wall, and I have wanted that layout ever since. Putting water or heat into the island changes how you move: you prep facing the room, you can talk to people while rinsing vegetables, and the classic triangle between stove, sink, and fridge actually shrinks. The practical side is not trivial, though. A cooktop in the island means plumbing and electrics have to run through the floor, and you will need proper extraction, a ceiling hood or a downdraft system, because there is no wall for steam to politely drift toward. For the sink, I would always go deep, a big farmhouse basin hides a shocking amount of dirty dishes when guests arrive unexpectedly. Budget realistically too; moving plumbing is the expensive part of this idea, often several thousand euros. But if you are renovating anyway, this is the single layout change that made the biggest difference in every kitchen I have cooked in.
6. The Island with a Hidden Pantry
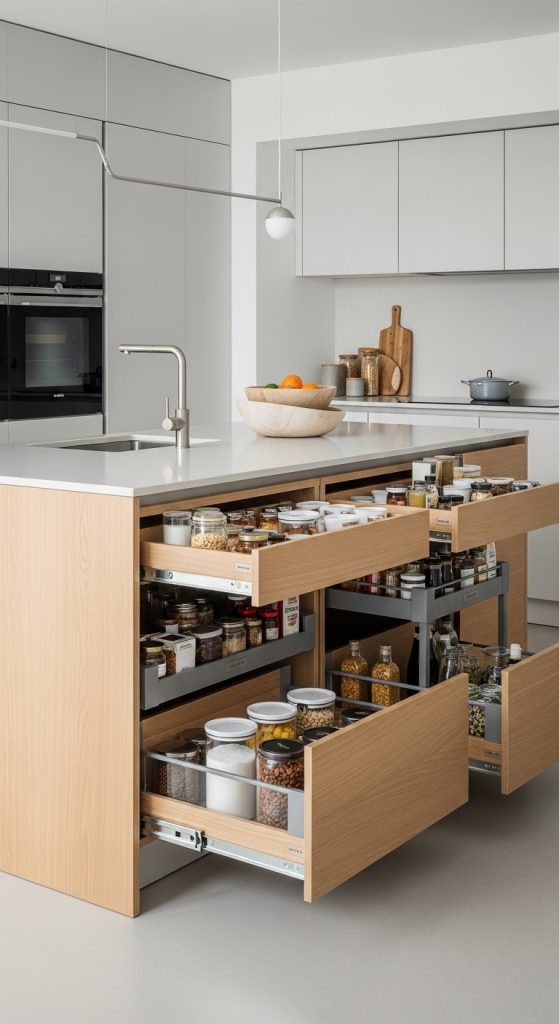
Our flat has no pantry, so I am permanently jealous of anyone with hidden storage, and a friend’s island with full-height pull-outs on the back side nearly converted me on the spot. The concept is simple: behind cabinet fronts that match the rest of the kitchen, the island hides deep pull-out shelves for dry goods, oils, and the small appliances that otherwise colonize the counter. Full-extension pull-outs are the key detail here; a deep cabinet you cannot see into just becomes a cave where spices go to expire. I would plan one pull-out per category, baking, breakfast, preserves, and keep it shallow enough to grab things with one hand. What I love about this idea is that it gives a small kitchen the storage of a much bigger one without adding a single bulky tall cabinet. In my own kitchen the toaster lives on a slide-out shelf inside the island base, and that alone keeps the worktop feeling twice as big.
7. The Island with an Overhanging Countertop
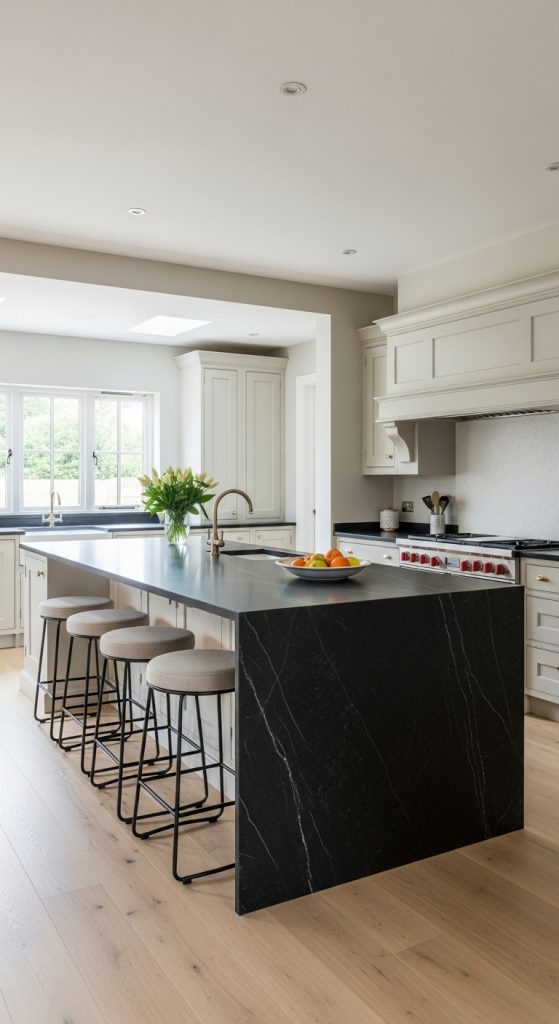
The overhang is the laziest, most effective island upgrade I know: extend the worktop past the base on one side and you have instantly created a breakfast bar. Ours overhangs about 30 centimeters, and I measured this carefully, because anything less and your knees hit the cabinets, and anything beyond 35 needs corbel brackets or hidden steel supports to carry the weight. Pair it with stools whose seats tuck fully underneath so the kitchen stays walkable, and I would pick wipeable upholstery, leather or vinyl, because this is where tomato-sauce hands will land. Material-wise, the overhang is also your chance for a little drama: a chunky oak slab on a painted base, or pale stone against dark cabinetry. In our house this one stretch of countertop hosts weekday breakfasts, my laptop on admin days, and a parade of crafts on rainy Sundays. It cost us nothing extra in the build and gets used more than any other surface in the flat.
8. The High-Gloss Kitchen Island
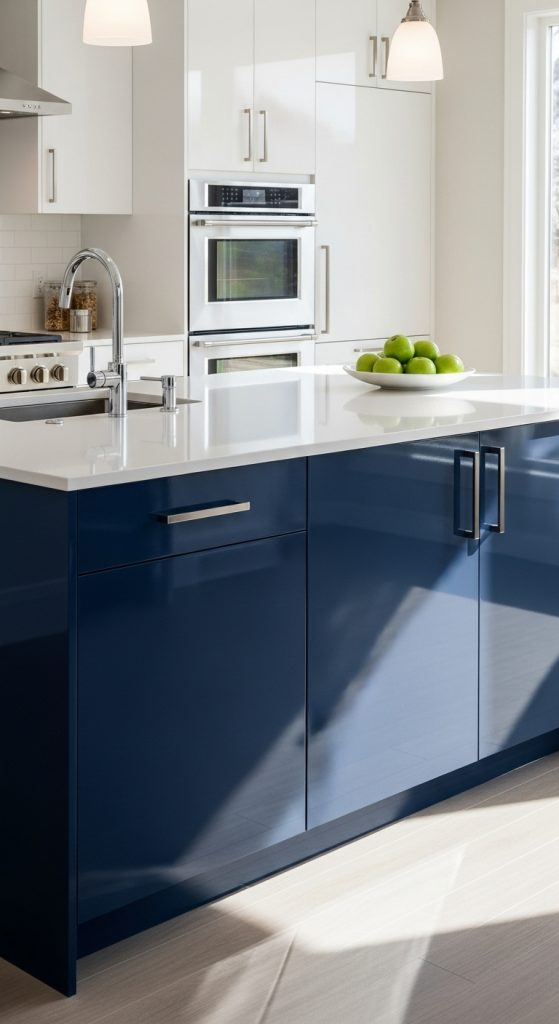
I will be honest: a lacquered high-gloss island is not for me personally, because I have a child and a dog and I can hear fingerprints forming from here. But I styled a shoot in a Munich apartment last year with a deep navy gloss island, and I could not stop looking at it. The finish reflects the window light around the room in a way no matte surface can, and in a north-facing kitchen it genuinely brightens everything. If you go this route, commit to the drama, white gloss is crisp but safe, while navy, bottle green, or even black lacquer makes the island the centerpiece. Practical notes from the apartment owner: keep a microfiber cloth in the nearest drawer, chrome or brushed-steel handles suit the look, and matte worktops pair better with a gloss base than a second gloss surface. It is high maintenance, yes, but she told me she would choose it again in a heartbeat because guests photograph her kitchen constantly. Some islands are furniture; this one is a statement.
9. The Industrial Kitchen Island
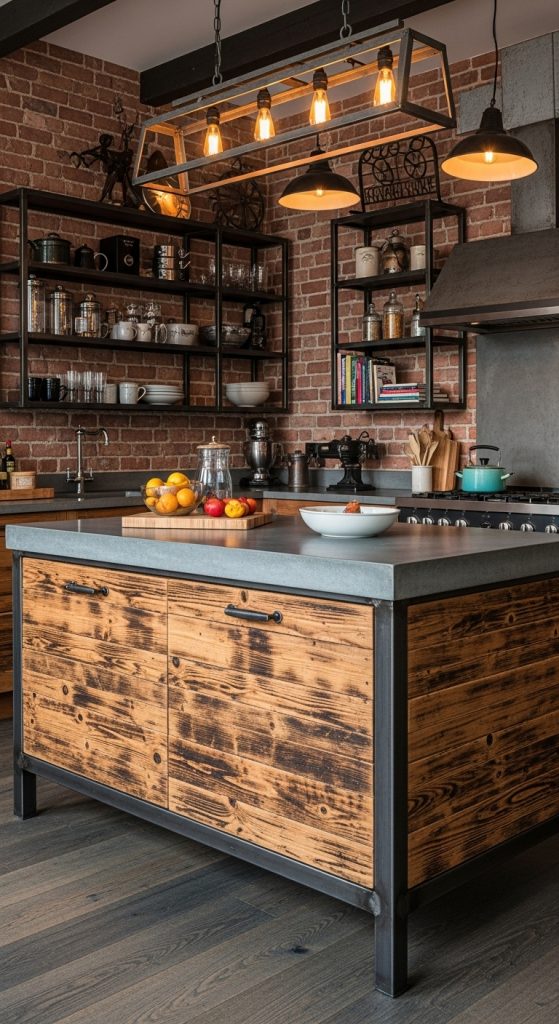
My brother’s loft kitchen has the industrial island I keep borrowing ideas from: a poured concrete top on black steel legs, completely honest about what it is. The industrial style is wonderfully forgiving to build, because the whole point is raw materials doing their thing, and it suits people who actually cook hard. Concrete tops need sealing against stains, I cannot stress this enough, lemon juice will etch an unsealed slab and you will see it forever. Steel legs or a welded frame keep the look authentic and are cheaper than cabinetry, and open shelving underneath shows off the good-looking stuff while hiding nothing. Pair it with bare-bulb pendants or enamel shades and the whole kitchen clicks into place. What I appreciate most is that this style ages without fuss; scratches and patina just add to it. It is the opposite of precious, and in a kitchen that sees daily battle, that is a real virtue.
10. The Floating Kitchen Island
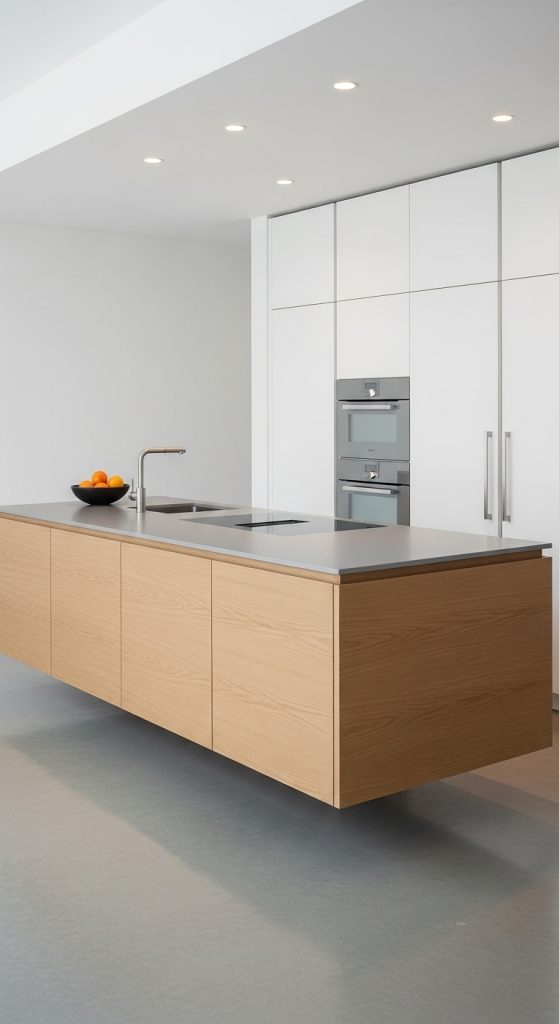
The floating island is the one idea on this list I have only admired from a distance, because it needs a carpenter who knows exactly what they are doing. I saw one in a showroom in Munich and stood there staring at the gap of light under it like a small child. The trick is a recessed plinth, set the base back fifteen or twenty centimeters and add LED strip lighting underneath, so at night the island genuinely appears to hover. The light bounce off the floor makes the whole kitchen feel larger, which is why it works so well in open-plan spaces. My practical side has questions, of course: that shadow gap collects dust and crumbs, and a toe-kick vacuum attachment is not optional. But visually, it is the most striking island style here, all clean lines and quiet drama. If you want a kitchen that makes visitors stop mid-sentence, this is your island, just budget for proper installation rather than a DIY attempt.
Conclusion
Two years into island life, the thing I have learned is that the style matters less than the honesty of the build: an island that fits how you actually cook will get used hard every single day. Mine is scratched, oil-darkened, and slightly too small, and I would not trade it. Pick the version of these ten that matches your kitchen, your budget, and your tolerance for maintenance, and build it well once.