For three years, the attic above our Munich flat was the room we apologised for whenever guests climbed the stairs. The ceiling sloped down to barely 1.4 metres at the eaves, the old pine beams were stained a dark orange-brown, and the single small window left the whole room feeling like a cupboard. I finally decided to stop waiting for a bigger flat and work with the room we had. Over one long spring I white-washed the beams myself, moved my desk under the skylight, and learned by trial and error what actually makes a sloped room pleasant to sit in for eight hours. These ten makeovers are the versions I would genuinely recommend to a friend, each one tested in real attics, including my own, with honest notes on what cost money and what only cost a weekend.
1. The Skylight-Focused Minimalist Loft
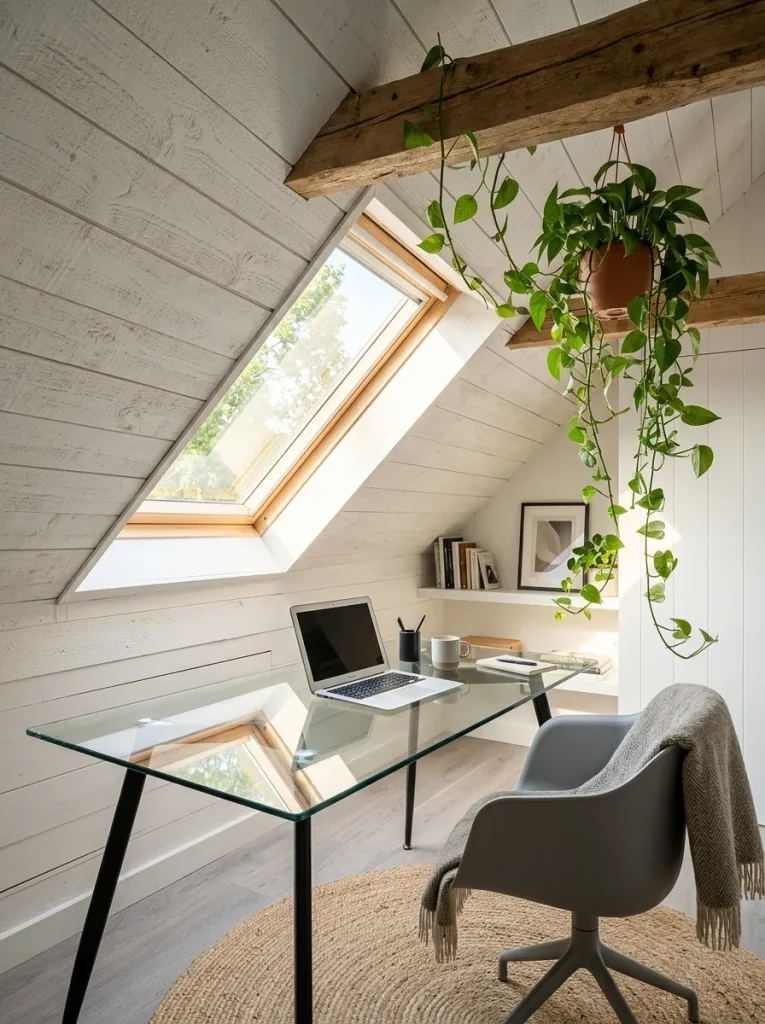
I started here because it was the cheapest change with the biggest effect. I put a plain white desk, 120 centimetres wide, directly under the skylight so my face and my notebook both caught daylight, and I left the rest of the room almost empty. The white-washed beams did most of the decorating on their own, and a single linen roller blind, about 34 euros from a Munich home store, let me soften the midday glare without losing the light entirely.
What surprised me was how much calmer my work felt with less furniture around me. My one mistake was placing the desk flush against the slope at first, which meant I kept bumping my head when I stood up. Pulling it 40 centimetres out from the wall fixed that, and the gap behind it now holds a narrow basket for cables and chargers, out of sight but easy to reach.
2. Knee-Wall Built-In Eaves Station
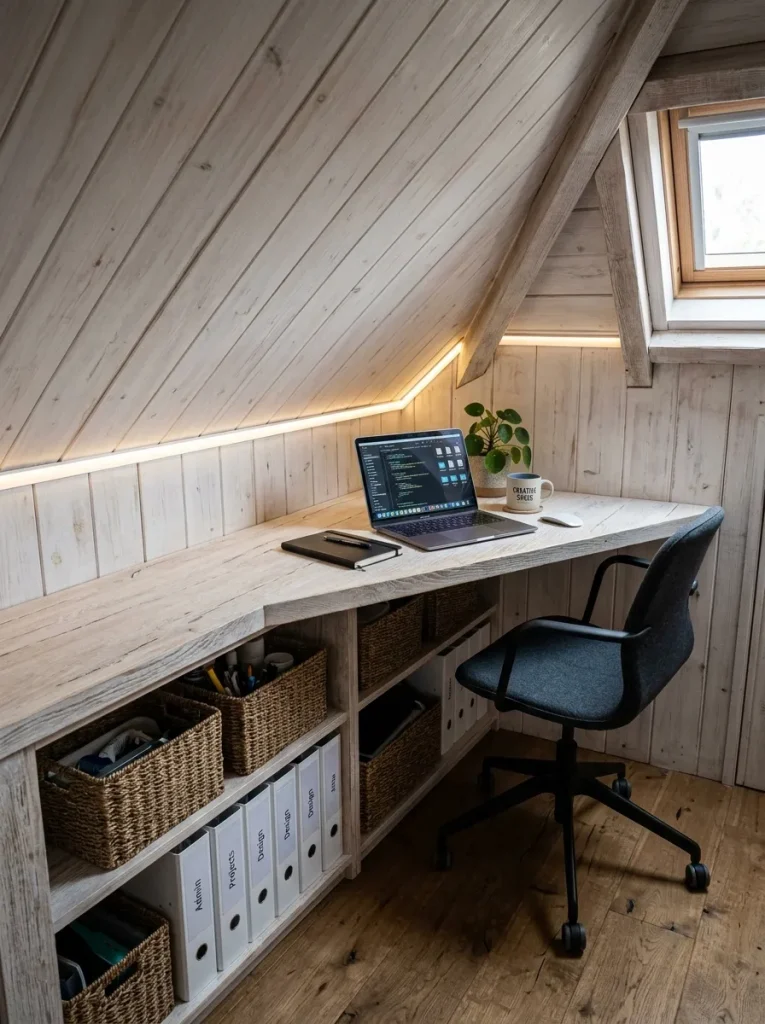
The knee wall, that short vertical wall where the roof slope meets the floor, was dead space in our attic for years, collecting dust and forgotten boxes. I built a low run of open cubbies along it, 45 centimetres deep, with a pine top that serves as a shallow desk for a laptop and a notebook. Sitting on a low stool tucked under the slope feels odd for the first day, but for focused writing sessions it has become my favourite corner of the house.
Measure the height carefully before you commit, because a desk top higher than about 72 centimetres under a slope leaves no room for your knees. I also learned to keep the cubbies open rather than fitting doors, since doors under a slope always stick or swing into your legs. A small clip-on lamp, warm white, finishes the corner for under 20 euros.
3. The Exposed Rafter Barn-Style Workspace
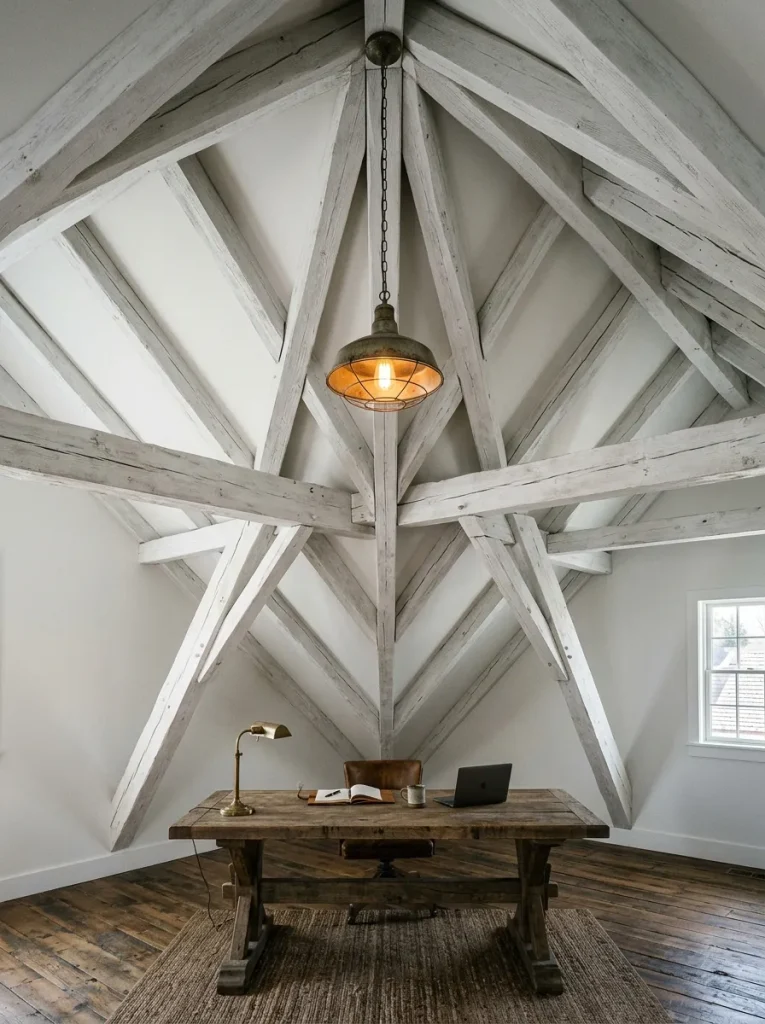
I have always loved the look of old farmhouses, so for this version I leaned into the rafters instead of hiding them. I white-washed the beams with a thin mix, roughly one part white paint to one part water, so the grain still showed through, and paired them with a chunky reclaimed-wood desk top on simple trestle legs. A woven rug and a couple of iron brackets for hanging baskets completed the barn feeling without turning the room into a theme park.
The honest lesson here is restraint. My first attempt added too many rustic accessories, and the room felt cluttered within a week. I took half of it away, kept only the pieces I actually used every day, and the room finally breathed. If you try this, let the beams be the star and keep everything else plain and practical.
4. Industrial Iron & White-Wash Fusion
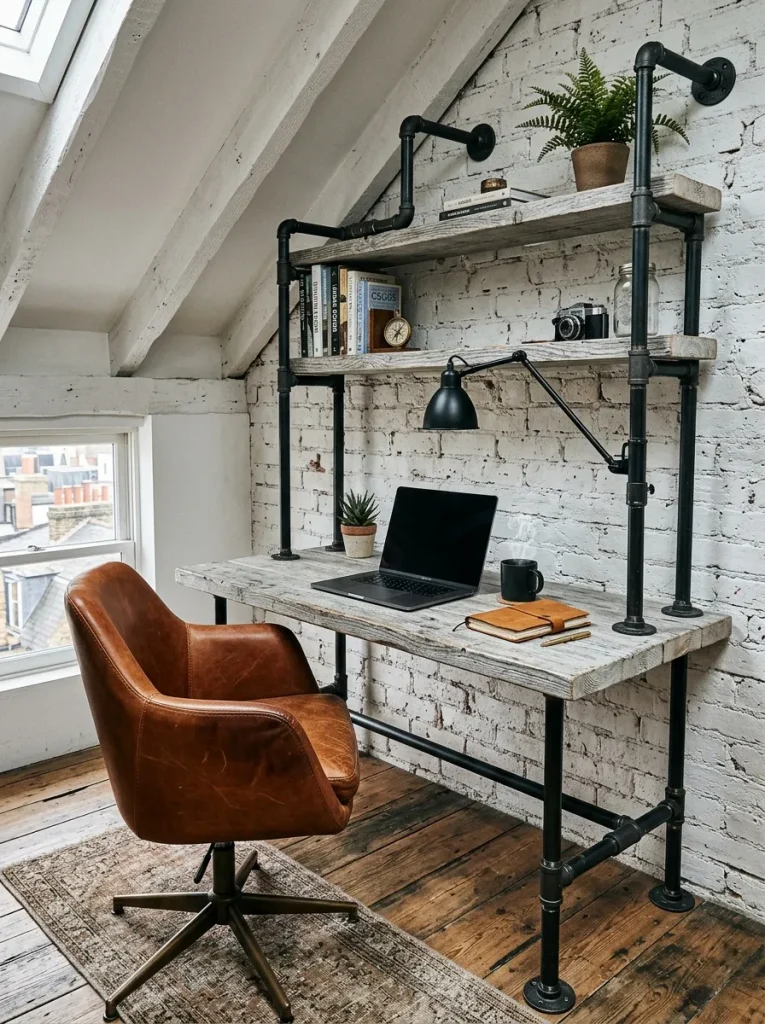
This is the setup my husband asked for, and I admit it won me over. A black iron pipe frame holds a thick pine desk top, and the white-washed walls keep the dark metal from making the room feel heavy. We built the frame from plumbing pipe fittings for around 90 euros, and the whole desk is 140 centimetres long, wide enough for a monitor, a laptop stand, and still room for a coffee mug that does not threaten the keyboard.
Iron is unforgiving if you get the height wrong, so I tested the desk height with books stacked on boxes before we fixed anything to the wall. One practical tip: put felt pads under every pipe foot, because bare metal on old wooden attic floors scratches fast and squeaks every time you shift your chair. A matte black task lamp ties the whole look together.
5. Modern Shiplap & Glass Loft
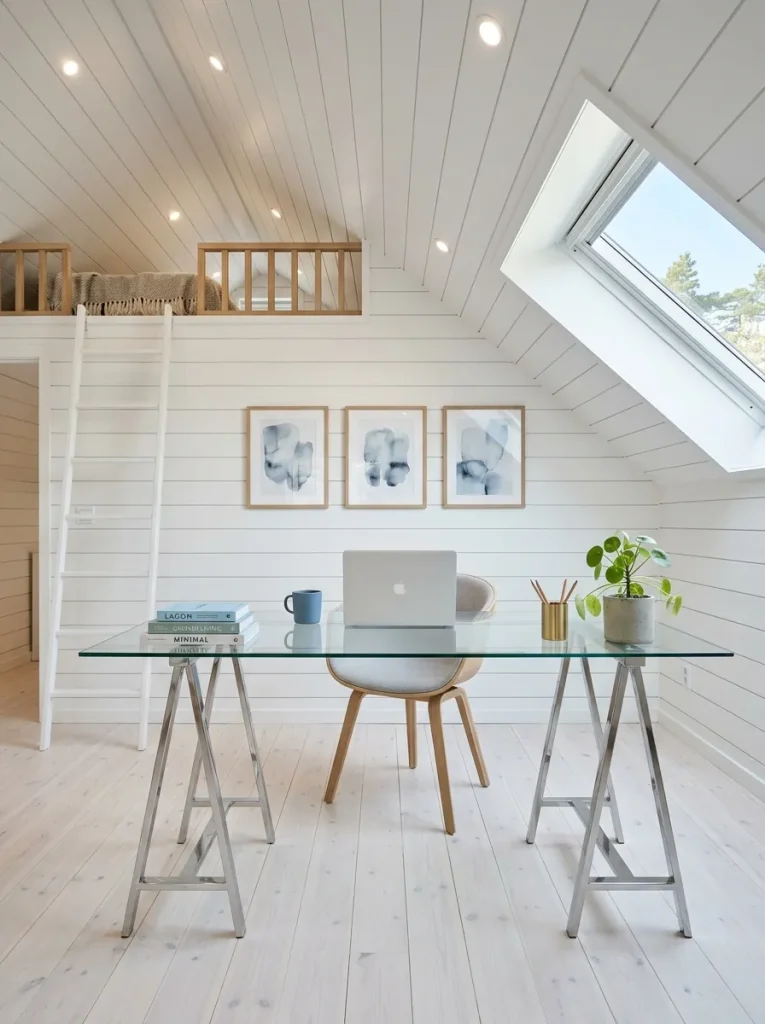
When a friend in Schwabing redid her attic, she chose white shiplap boards on the gable wall and a glass-topped desk, and I borrowed the idea shamelessly for this version. The horizontal boards make a low room feel wider, and the glass top keeps the desk visually light, which matters a lot when the ceiling slopes over your head. She painted the boards herself over two weekends, using a small roller for the flat faces and a brush for the grooves.
Glass desks show every fingerprint and dust mark, so this one suits someone who does not mind a quick wipe at the end of the day. I would also add a soft desk mat under the keyboard, because a glass surface is noisy to type on and cold on the wrists in winter. With those two small fixes, it is a bright, clean room to work in.
6. The Dormer Nook Dual Workstation
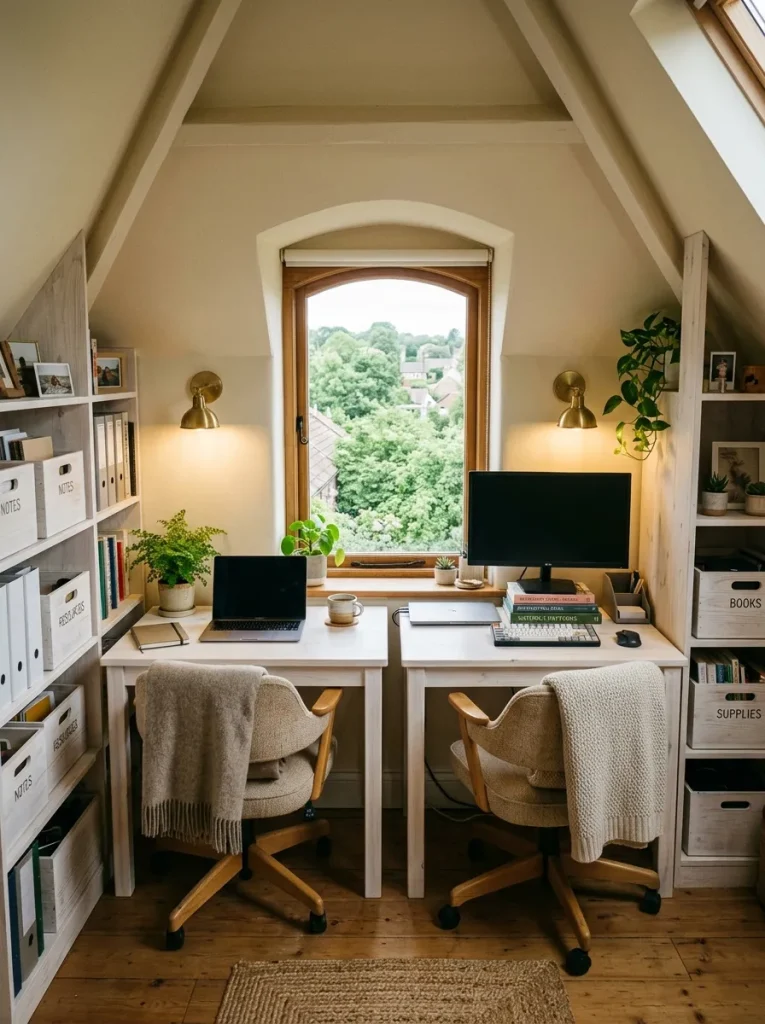
A dormer changes everything in an attic, because it gives you one spot where you can actually stand up straight. I set up a shared workstation in our dormer for the days my sister visits and works alongside me: two chairs, a 160-centimetre desk running wall to wall, and a divider made from a simple wooden shelf unit so we each have our own corner. The shared lamp in the middle means we only need one power outlet for lighting.
Working side by side only works if you agree on the rules first, and ours are simple: headphones for calls, and no speakerphone, ever. We also keep a small basket each for our own chargers and notebooks, so nothing migrates across the desk. It is not a setup for every day, but for two or three days a week it has saved us both a lot of kitchen-table chaos.
7. Cozy Country Cottage Creative Studio
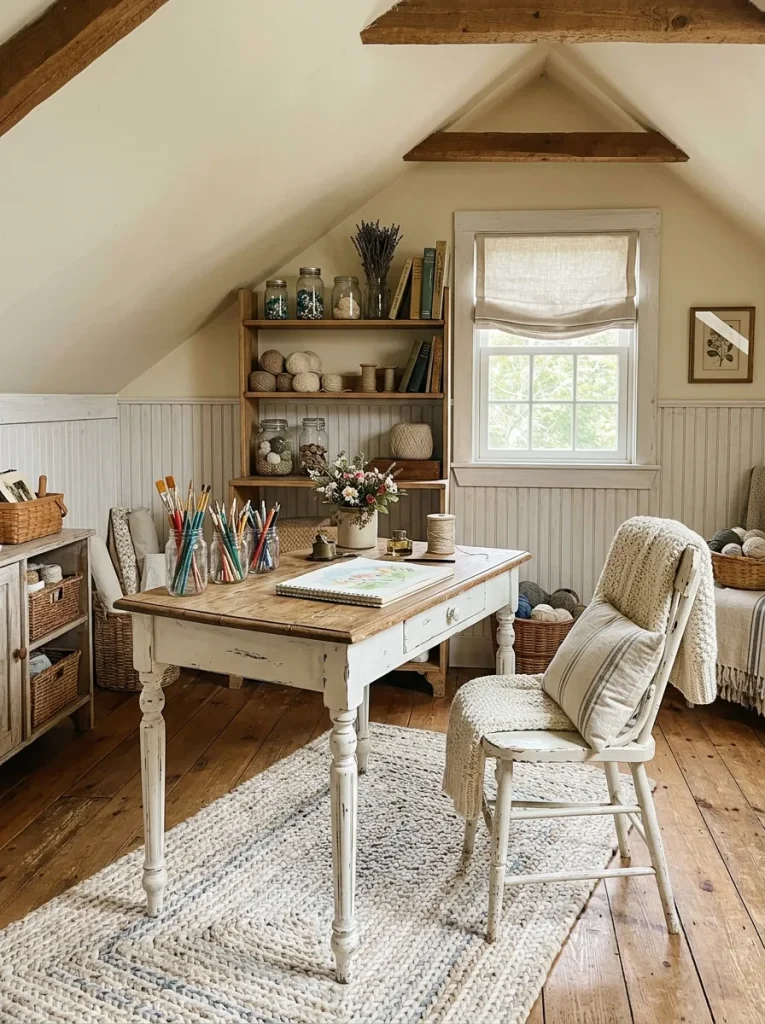
This is the attic I dream about on grey February mornings: soft white walls, a gingham cushion on the chair, jars of pencils and brushes on the windowsill, and a desk that looks like it belongs in a farmhouse kitchen. I built this version in a corner of our attic for my sewing and sketching, using a second-hand pine table I found for 45 euros and painted with leftover white-wash. The room smells faintly of wood and lavender, and I genuinely look forward to sitting down there.
The key to keeping a creative corner usable is storage you can see into. Open jars, a peg rail for scissors and ribbons, and one shallow drawer for the messy bits mean I never have to dig through boxes to start. My mistake was buying pretty storage boxes with lids first, and I spent more time opening and closing them than actually making anything.
8. Scandinavian Monochromatic Craft Space
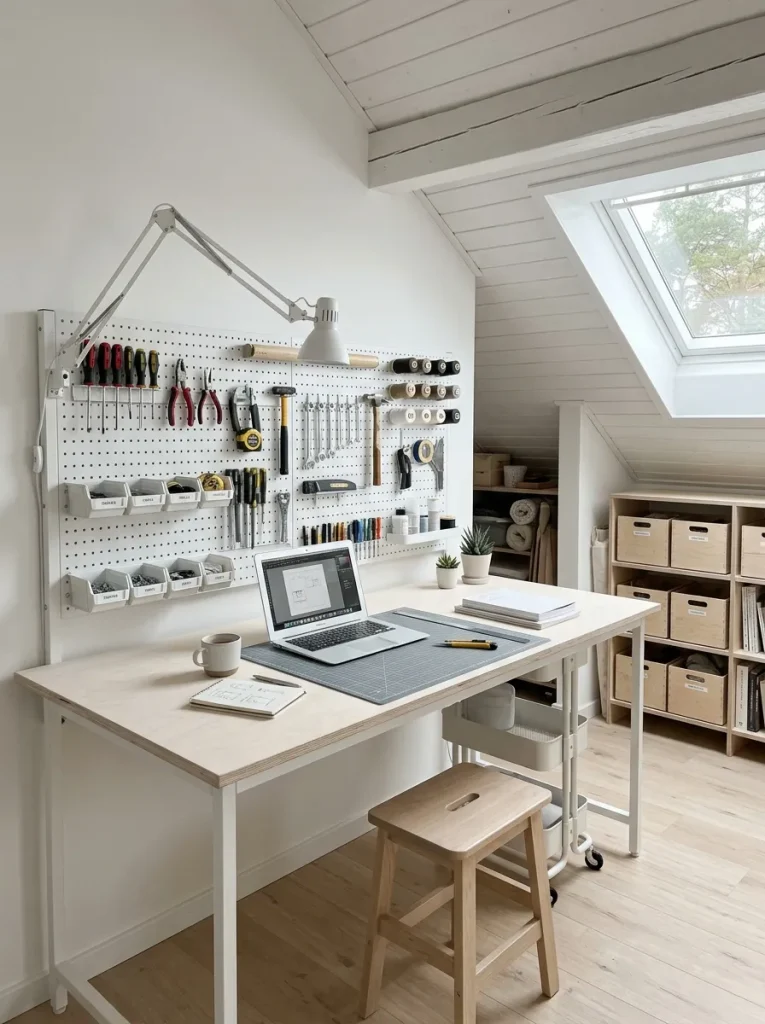
For this version I stripped the palette right back to white, pale grey, and natural pine, and it is the calmest room I have ever worked in. The desk is a plain white tabletop on two drawer units, the chair is light beech, and the only colour comes from the materials I am working on. White-washed beams overhead keep the room from feeling clinical, because the wood grain adds just enough warmth to balance all that white.
Monochrome only stays calm if you are honest about clutter. I keep a rule that only the current project lives on the desk, and everything else goes into the drawer units at the end of the day. It takes about three minutes, and it means I start each morning with a clean surface instead of yesterday’s mess staring back at me.
9. Bohemian Rafter-Hung Sanctuary
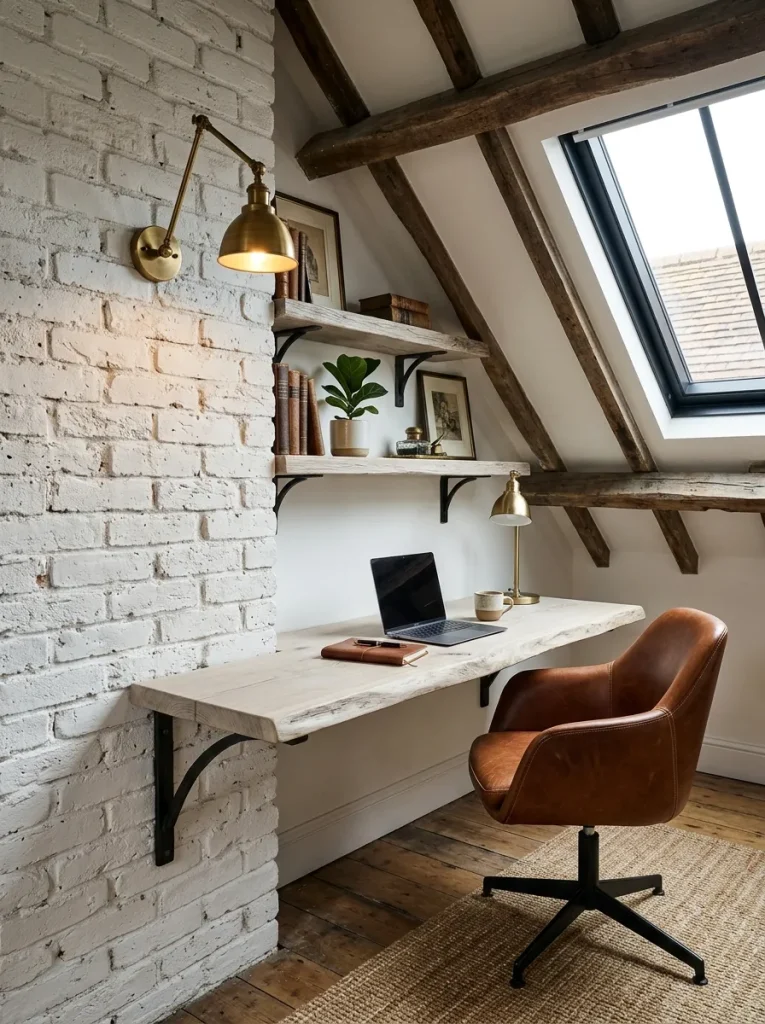
This one is for the dreamers, and I built it mostly from things I already owned. I hung a macrame plant holder and a woven pendant light from the rafters, layered two rugs over the wooden floor, and draped a light cotton cloth over the desk edge to soften its corners. The white-wash underneath keeps the layers from feeling dark, and in the evening the pendant light makes the whole slope glow in a way that feels almost like candlelight.
Hanging things from rafters needs care, so I only used hooks screwed into solid beams, never into plasterboard, and I kept everything light. My one regret was hanging the pendant too low at first, and I walked into it twice before raising it by 20 centimetres. Check your head height in daylight, and then check it again before you call the job done.
10. Rustic Brick & Timber Executive Nook
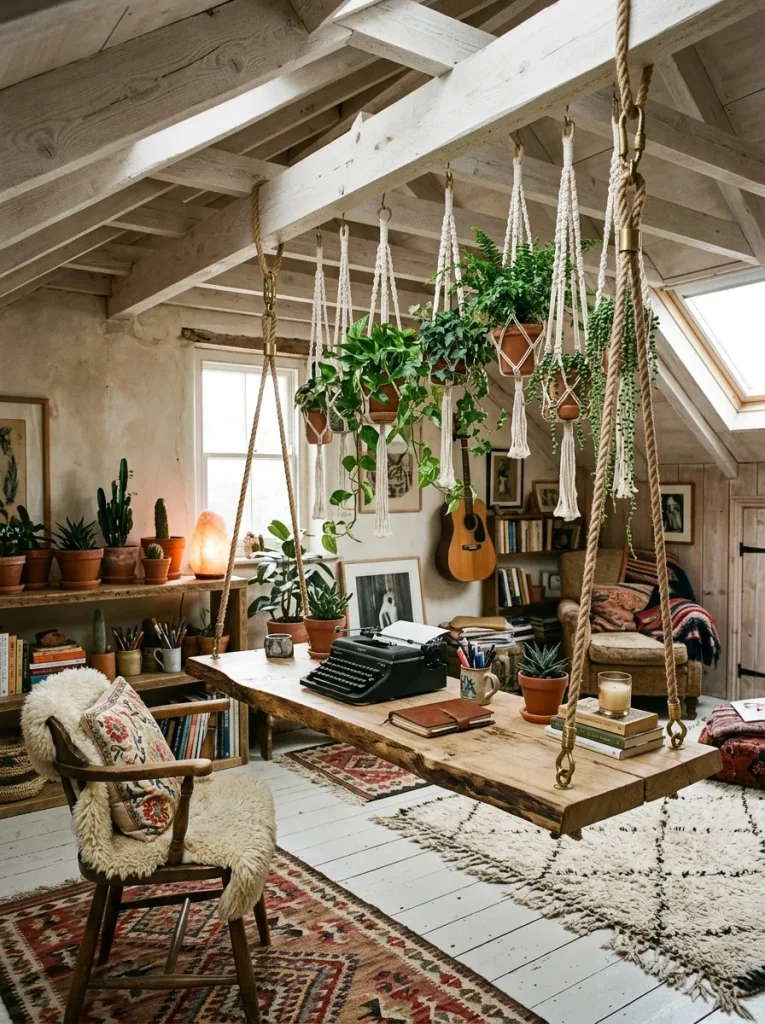
Our attic has one exposed brick chimney breast, and this version builds the whole office around it. I placed a solid oak desk, 150 centimetres wide, against the brick, added a leather chair I found second-hand, and let the white-washed timber on either side frame the brick like a picture. It feels grown-up and grounded, the kind of room where you can take a serious video call without worrying about what is behind you.
Brick is beautiful but dusty, so I sealed ours with a clear matte sealant, which stopped the red dust from settling on my keyboard every week. I also added a small rug under the chair, because the brick and timber together can feel hard underfoot. With those two fixes, it is a room that feels both solid and comfortable for long working days.
My attic still has its quirks, and the roof still creaks when the wind picks up over Munich, but it is now the room I walk up to in the morning without dreading the day. If you try one of these ideas, start with the white-wash and the light, and let the furniture follow.